910 Marshall: 258 Feet on a Redwood City Block Zoned for 92
A 21-story senior tower at 910 Marshall Street would be the tallest building in Redwood City. The Downtown Precise Plan caps that parcel at eight stories. Here is what is actually being asked for.
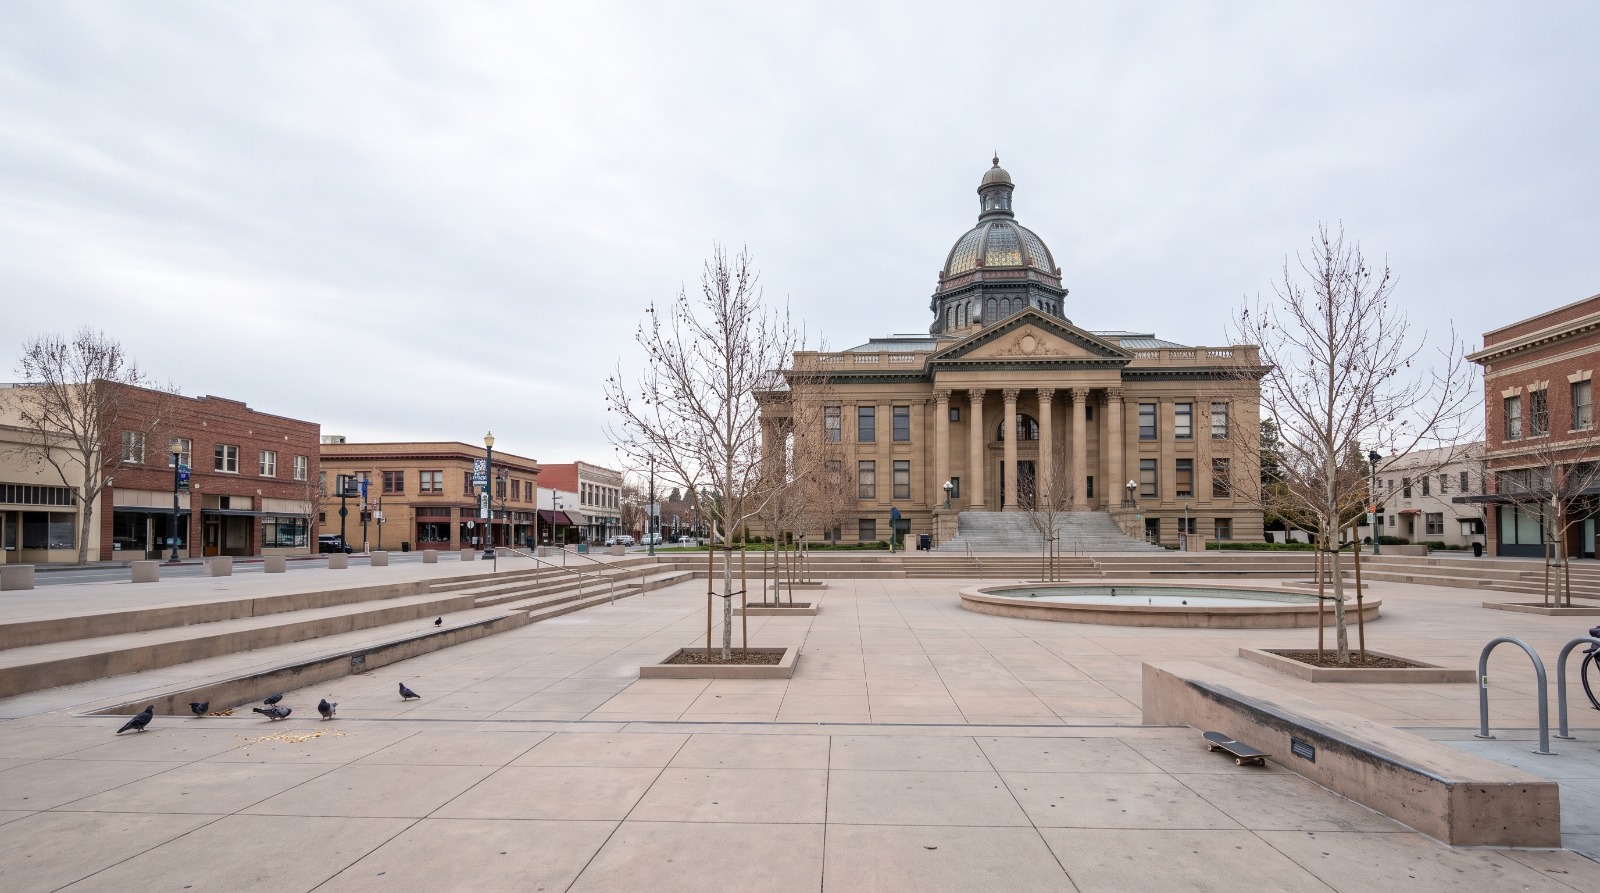
The domed 1910 courthouse on Courthouse Square in downtown Redwood City, the low-rise district where a 21-story senior tower is proposed. Photo: Houseberry
The building at 910 Marshall Street is a single-story medical office from 1964, about 13,700 square feet, currently leased to Kaiser, sitting on roughly an acre between Marshall and Spring. Redwood City's Downtown Precise Plan allows eight stories and 92 feet on that parcel. R&M Properties has filed to build 21 stories and 258 feet.
That is 2.8 times the height the rulebook for that block permits, and it would make 910 Marshall the tallest building in Redwood City and the third tallest in San Mateo County. It is also, despite a week of headlines saying the project "advances," not approved. There is no complete application, no staff report, no CEQA review, and no scheduled hearing.
The proposal in nine lines
- Where: 910 Marshall Street, at Spring, roughly a half mile from Redwood City Caltrain
- What: 21 stories, 258 feet, about 440,000 gross square feet on a 1.1-acre site
- Units: 222 total, all market rate, zero affordable
- Mix: 188 independent living, 19 assisted living, 15 memory care, restricted to residents 55 and over
- Parking: 95 valet-assisted car spaces, 36 bike spaces, 6 motorcycle stalls
- Ground floor: about 1,200 square feet of retail at the Marshall and Walnut corner, garage fronting Spring
- Team: R&M Properties of Palo Alto, architect HGA
- Legal mechanism: State Density Bonus Law, with a waiver of the city's height standard
- Status: filed July 2026, pre-entitlement, community meeting set for August 20
What is on the table at Marshall and Spring
This is the third version of the project, and the trajectory matters. In September 2024 R&M proposed 30 stories, 345 feet and 313 units, which would have taken the county height record outright and triggered an FAA aeronautical study given SFO and San Carlos Airport. The FAA found no air-traffic hazard. R&M put the proposal on hold anyway in February 2025, then came back in July 2025 at 21 stories and 222 units, citing project viability. The plans filed this July are an update to that scheme, not a new one.
A 25 percent height cut and a 29 percent unit cut, made voluntarily, is a developer telling you the numbers did not work. Keep that in mind when reading anything about this project as a done deal.
| Item | September 2024 version | Current filing, updated July 2026 |
|---|---|---|
| Stories | 30 plus a 7-story annex | 21 |
| Height | 345 feet | 258 feet |
| Units | 313 | 222 |
| Gross floor area | about 707,750 sq ft | about 440,000 sq ft |
| Car parking | 151 spaces | 95 spaces |
| Affordable units | 0 | 0 |
The number that matters is 92
Almost every account of this project compares 258 feet to other tall buildings. The comparison that decides the outcome is to the parcel's own limit, and that limit is eight stories and 92 feet under the Downtown Precise Plan adopted in 2011 and last amended in June 2023.
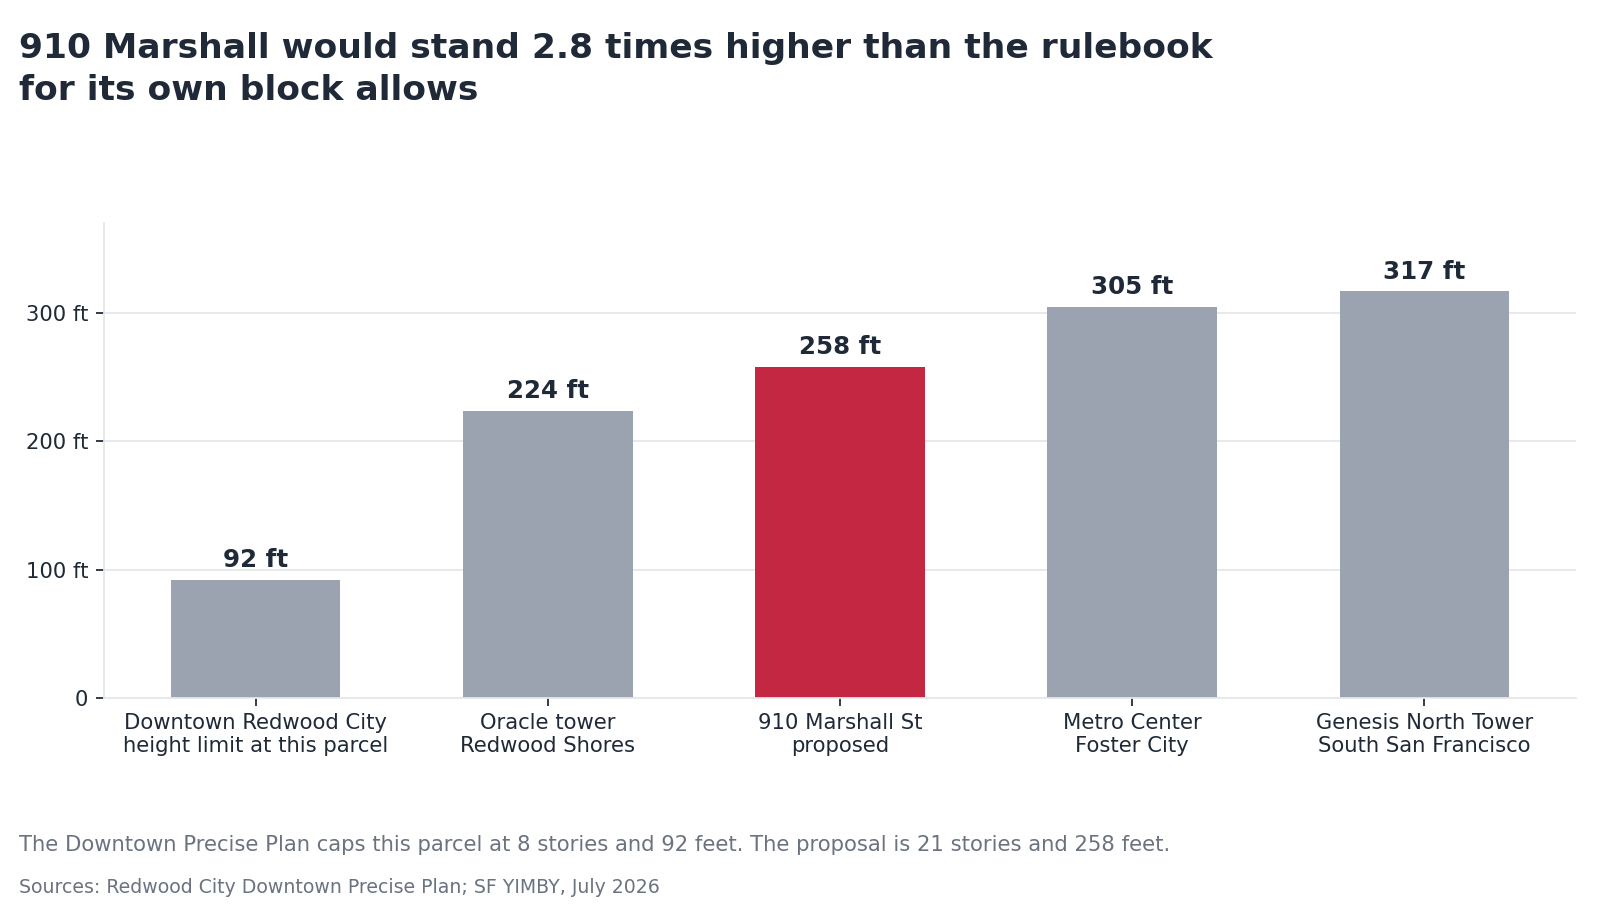
There are three different height figures floating around and they are all defensible if you attribute them. Vice Mayor Kaia Eakin has said the project exceeds the General Plan by 158 feet. Bisnow framed it as 84 percent over the limit, measuring against a taller baseline than this parcel carries. The Palo Alto Daily Post reported the downtown limit as 12 stories, which is true of the tallest downtown district but not of this block. For 910 Marshall specifically, the number is 92 feet.
Redwood City's tallest building is not the one everyone names
The Palo Alto Daily Post and Walking Redwood City both put Redwood City's tallest building at 10 stories, usually the Indigo Apartments or the Box at 900 Jefferson. That is downtown's tallest. The city's tallest is an Oracle office tower in Redwood Shores at 224 feet, which is very much inside Redwood City.
So the accurate framing is that 910 Marshall would beat an Oracle tower by about 34 feet, and would tower over a downtown whose record is 10 stories. Ahead of it in the county sit Metro Center in Foster City at 305 feet and Genesis North Tower in South San Francisco at 317. Menlo Park has a 431-foot proposal at 80 Willow Road that would top all of them if it is ever built.
The senior-only designation is why there are no affordable units
222 new homes downtown and not one of them affordable is not an oversight. It is the specific legal design of the project.
California's State Density Bonus Law gives senior housing developments a 20 percent density bonus with no affordability requirement attached, and R&M has invoked exactly that. The same statute is where the height waiver comes from. AB 2694, chaptered in September 2024, extended Density Bonus Law explicitly to residential care facilities for the elderly, including units without individual kitchens, which is what a state-licensed RCFE like this one is. That 2024 change is doing quiet work here and I have not seen it mentioned in any coverage of the project.
The other thing nobody prints is what it costs to live there. Assisted living in San Mateo runs roughly $7,350 a month in 2026, about $88,000 a year. Harvard's Joint Center for Housing Studies found that only 13 percent of single adults aged 75 and older could afford assisted living at a national median of $63,000 a year, and San Mateo is nowhere near the national median. "Market rate" is carrying a lot of weight in the press release.
SB 79 does not get you to 258 feet
The reflexive 2026 assumption is that any tall building near a train station is an SB 79 project. This one is not, and the numbers say so plainly.
SB 79's upzoning provisions took effect July 1, 2026. Within a quarter mile of a qualifying stop it allows roughly 75 feet, and between a quarter and a half mile, roughly 65 feet, with an adjacency intensifier of about 20 feet on top. Best case is somewhere near 95 feet. 258 feet is about 2.7 times SB 79's most generous allowance, and local governments are not required to grant height waivers to SB 79 projects that exceed the statutory caps. The authority here is the Density Bonus Law, full stop. SB 79 is context.
The housing chain argument, honestly
The pro-housing case for a senior tower is the vacancy chain: seniors who move into congregate housing free up the single-family homes they have been sitting in, and those homes trickle down. It is a real effect and it is smaller than its advocates suggest.
The strongest number on the pro side comes from the Federal Reserve Bank of Boston. If households aged 65 to 90 had moved at their 2019 rates, more than 500,000 additional bedrooms would have reached the U.S. market in 2023, roughly 13 percent more supply than actually became available. Mobility among 65 to 79 year olds fell 11.1 percent from 2019 to 2023, against 7.8 percent for everyone under 65. Nationally, 39 percent of older homeowners have been in the same house for 30 years or more and 74 percent of older households live in single-family homes. The lock is real and it is aging in place.
The strongest number on the other side comes from Harvard. A 2024 working paper on residential vacancy chains found that 90 percent of chains end within three rounds of moves, and that each new suburban single-family home generates only about 0.015 moves in low-income urban neighborhoods. The chain exists. It is short, and it delivers to move-up buyers, not to the people at the bottom of the market.
There is also a question R&M has not been asked publicly: where do the residents come from? Continuing-care communities draw regionally, and adult children's addresses drive these moves as much as the resident's own. If a meaningful share of the 222 come from outside Redwood City, the local chain effect is close to zero. R&M's public framing about seniors who have called the Peninsula home for decades is a marketing claim, not a catchment study.
Redwood City is 3,267 units behind
Whatever you think of the tower, the city it lands in is not building enough housing, and the shortfall is concentrated in a specific place.
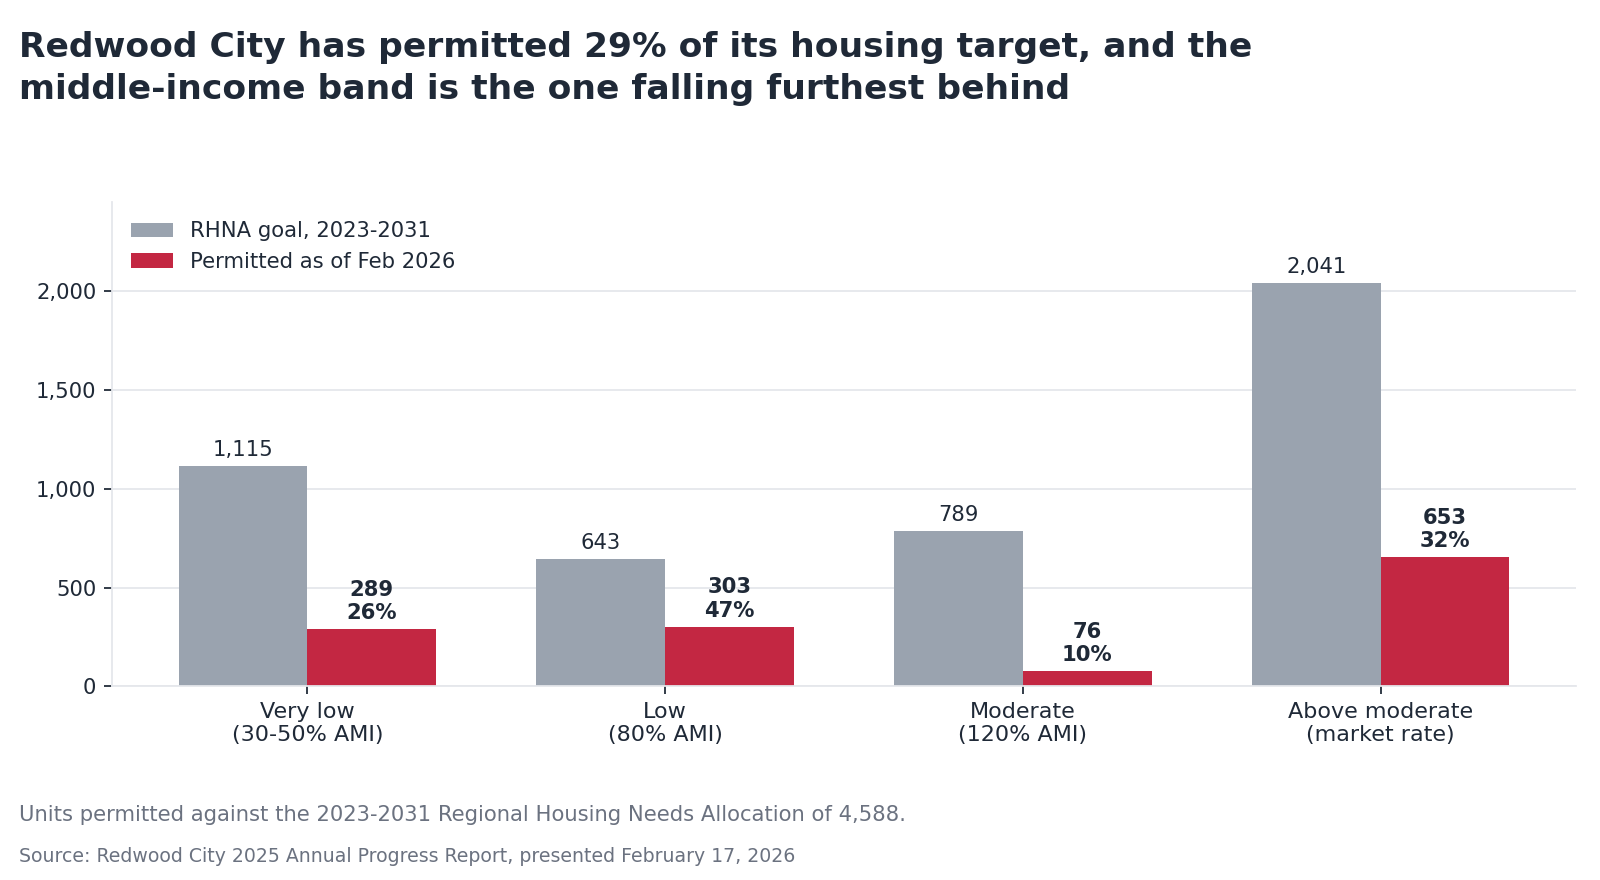
Redwood City's 2025 Annual Progress Report, presented to the Planning Commission on February 17, 2026, shows 1,321 units permitted against a 2023 to 2031 allocation of 4,588. That is 29 percent, with roughly five years left. The moderate-income band, households at 120 percent of area median, is at 76 units against a goal of 789, which is 10 percent, against 47 percent for the low-income band.
A 222-unit market-rate senior project counts, if it counts at all, in the above-moderate bucket, which at 32 percent sits second behind the low-income band. This project helps a column Redwood City is not the furthest behind on, and does nothing for the one it is.
Whether the assisted living and memory care units count toward the state target at all is genuinely unsettled. HCD's guidance credits units that function as separate living quarters and excludes institutional beds. The 188 independent living units almost certainly qualify. The 19 assisted living and 15 memory care studios in a state-licensed care facility are the contested tail, and neither the city nor HCD has been asked to rule on it in public.
What downtown looks like at ground level today
The site sits in Staumbaugh-Heller, the neighborhood immediately abutting downtown, with Centennial on the other side of the core. The city spells it Stambaugh-Heller. Both neighborhoods price well below the citywide median and both score below the citywide average.
| Staumbaugh-Heller | Centennial | Redwood City | |
|---|---|---|---|
| Median price, July 2026 | $1.27M | $1.78M | $2.30M |
| Overall score | 3.0 | 3.3 | 3.5 |
| Schools | 3.2 | 3.5 | 3.5 |
| Safety | 2.7 (15th of 15) | 2.8 | 3.5 |
| Amenities | 3.4 | 3.7 | 3.5 |
Staumbaugh-Heller prices 45 percent below the citywide median and has been flat at $1.27 million for twelve straight months. It also posts a 5.0 merchant-access score, the best in the city, and ranks last of Redwood City's 15 neighborhoods on safety. That combination, everything within walking distance and the lowest safety score in town, is what a downtown-adjacent neighborhood looks like almost everywhere on the Peninsula. Centennial next door runs three tenths of a point better overall at $1.78 million.
Only four of Redwood City's 15 neighborhoods make the Peninsula's 97-neighborhood ranking at all, led by Redwood Shores at 16th. Neither downtown neighborhood appears. If you want the neighborhood-by-neighborhood version of that, we laid it out in our Redwood City rankings post.
The city is rewriting the rulebook while this is pending
Here is the collision the trade coverage has skipped. Redwood City is replacing the Downtown Precise Plan right now.
The Greater Downtown Area Plan covers Downtown, Centennial and Stambaugh-Heller, the exact ground this tower sits on. Council saw a draft Vision Framework on January 12, 2026, engagement runs through fall, and the final plan is due in 2027. So R&M is asking to blow through a 2011-era height limit at the precise moment the city is deciding what that limit should become. If the project vests under SB 330, as the 2024 version did, it may be insulated from whatever the new plan says. That question has not been answered publicly.
Council has also already moved on the parking. On July 13, 2026, it approved more than 20 zoning and municipal code amendments in a 6 to 1 vote, including eliminating parking requirements for senior housing outright. The 95-space count that drew objections last September is now legal by right.
Where I come down, and what happens next
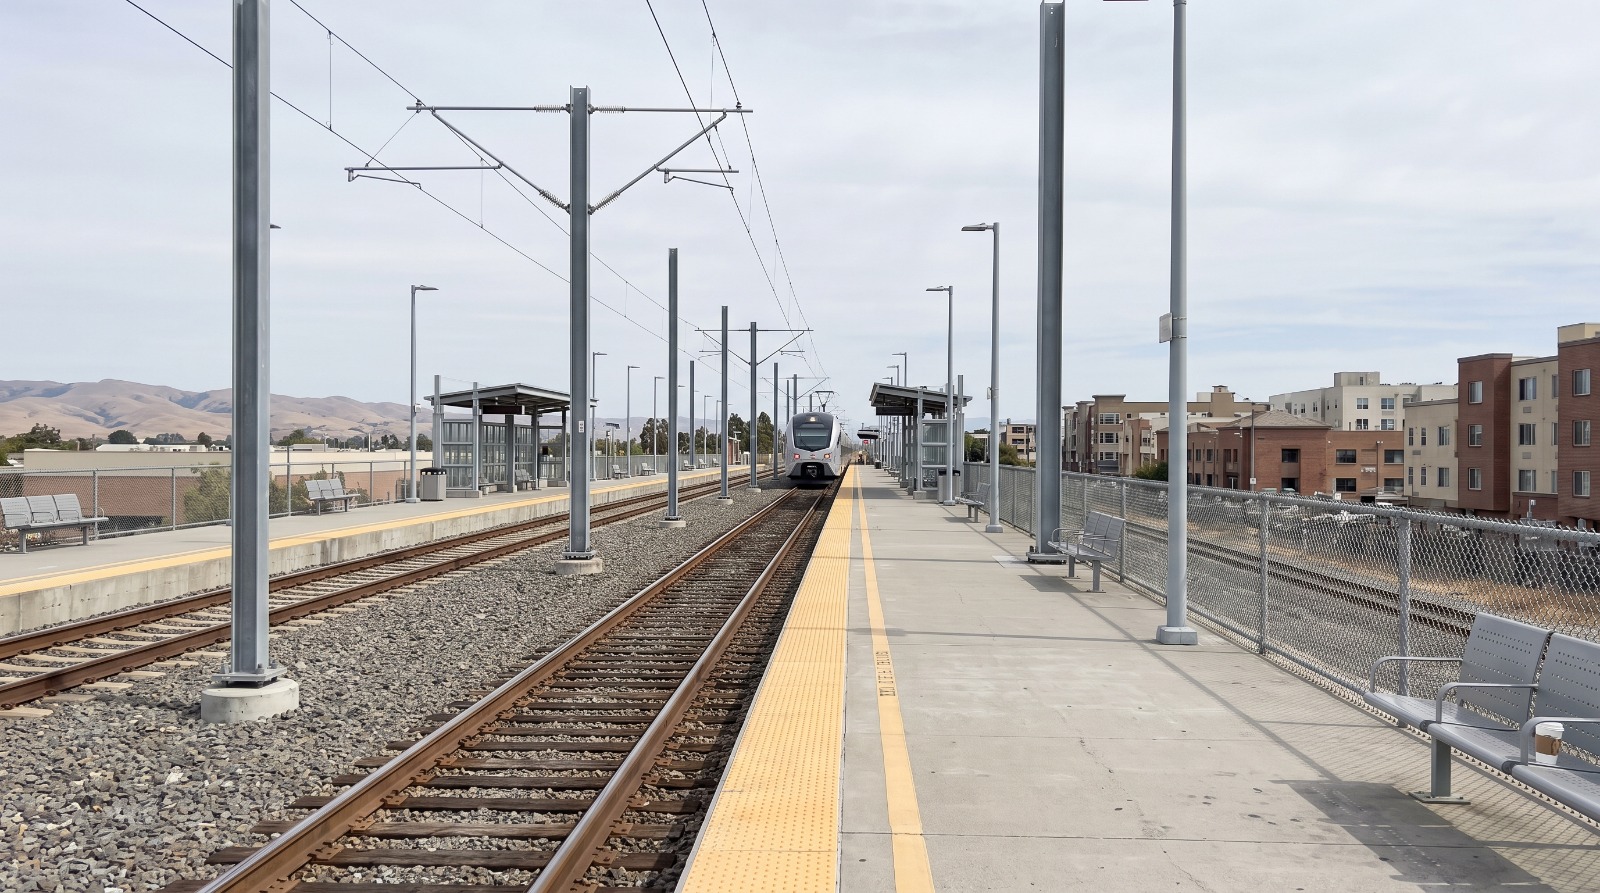
I am for this building, with my eyes open about what it is. 222 homes on an acre of 1964 medical office, half a mile from an electrified Caltrain station, is the correct use of that land, and the objections on the record about skyline preservation and the two-story garage facade are not serious arguments against 222 homes. The design criticism is fair. The height objection is not, in a downtown that has been asking for density for fifteen years.
But I would not sell it as an affordability play. It is age-restricted, so it houses no teachers, nurses or restaurant workers in a city where 51 percent of households are rent burdened, and a 222-unit care facility employs a workforce who will need somewhere to live. The vacancy chain is real and shallow. The honest case is simpler than the one the developer is making: it is a lot of homes on a small piece of land next to a train, and the Peninsula needs those wherever it can get them.
The next real checkpoint is the community meeting on August 20. After that the application has to be deemed complete, then CEQA review, then the Architectural Advisory Committee, then the Planning Commission, which is the approving body, with a likely appeal to Council. Walking Redwood City put that at months, if not a year or two. Two things to watch in the meantime: whether the city rules on RHNA credit for the care units, and how many of the Downtown Precise Plan's 2,500 residential units are still available. Nobody has published that second number, and it may matter more than the height.
Sources
- SF YIMBY: updated plans for the 21-story senior housing proposal, July 2026
- SF YIMBY: revised plans for 910 Marshall Street, September 2025
- The Real Deal: R&M wants density bonuses for the Redwood City senior tower, September 9, 2025
- Bisnow on the proposed tower and the affordability exemption
- Redwood City Downtown Precise Plan
- Redwood City Greater Downtown Area Plan
- Walking Redwood City on the RHNA progress report, February 27, 2026
- Federal Reserve Bank of Boston: older households are moving less, 2025
- Harvard JCHS: suburban housing and urban affordability, vacancy chains, April 2024
- Harvard JCHS: Housing America's Older Adults 2023
- RWC Pulse: Redwood City approves more than 20 development amendments, July 22, 2026
- Houseberry neighborhood and city data, July 2026
All information provided on this website including but not limited to - school ratings, safety, amenities, user opinions, and property data - is for general informational purposes only. We do not guarantee its reliability, accuracy, or completeness. Users should independently verify information and consult appropriate professionals as needed. By using this website, you agree Houseberry is not responsible for actions, decisions, or consequences arising from reliance on the information provided
houseberry.com - CA DRE# 01847391
 Bay East ©2025. CCAR ©2025. bridgeMLS ©2025. Information Deemed Reliable But Not Guaranteed. This information is being provided by the Bay East MLS, or CCAR MLS, or bridgeMLS. The listings presented here may or may not be listed by the Broker/Agent operating this website. This information is intended for the personal use of consumers and may not be used for any purpose other than to identify prospective properties consumers may be interested in purchasing. Data last updated at October 1, 2026 12:00 AM