A Mission Street car wash lot now wants a 45-story tower
A new application for 1601 Mission Street asks for 45 stories and 528 apartments, 80 of them affordable, on a corner lot approved for 12 stories a decade ago. Here is what was filed and how the blocks around it score.

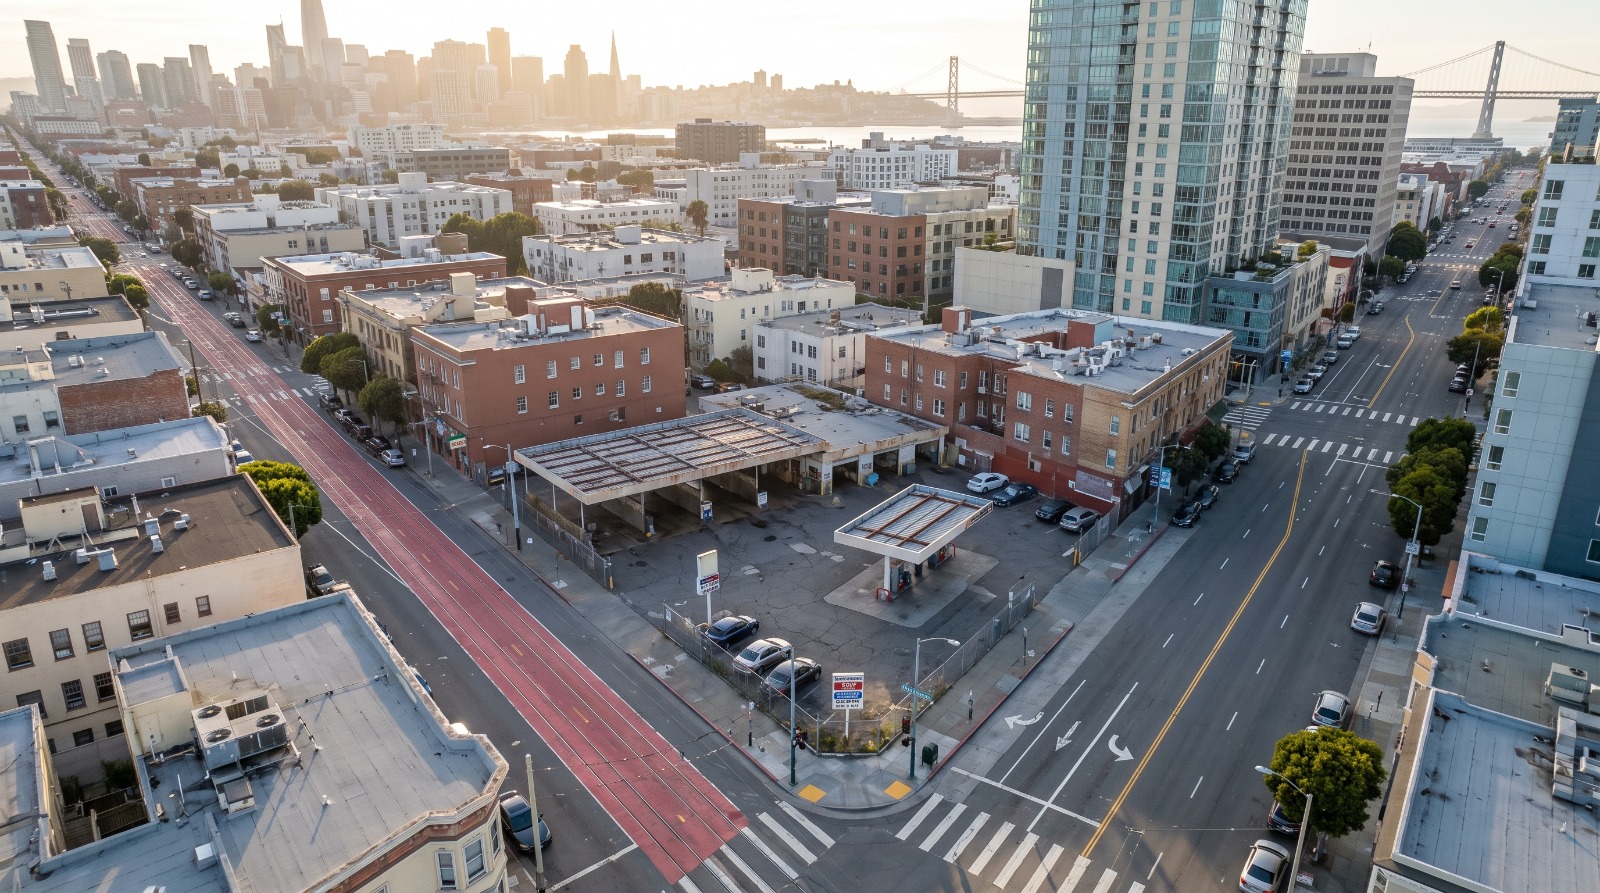
AI-rendered oblique aerial of the car wash corner at Mission Street and South Van Ness Avenue in San Francisco Photo: Houseberry
The corner where Mission Street meets South Van Ness Avenue has held a car wash for decades and a city approval for something taller since 2016. On October 7, a new application landed for the same lot: a 45-story building with 528 apartments.
The San Francisco Planning record, 2026-008833PRJ, was opened that day and is listed as submitted. Nothing is approved. The filing leans on the State Density Bonus, the state law that lets a builder add homes and height in exchange for affordable units, and 80 of the 528 apartments would be affordable.
For the blocks around it, this is a lot of new supply. Houseberry puts the typical South of Market home at about $766,600 in September 2026, roughly 59 percent below the San Francisco typical of about $1.89 million, according to Houseberry's South of Market page. One building this size would add about as many homes as the tower already standing across the street.
What is on the lot, and what would replace it
The site is a triangle at Mission and South Van Ness, block 3514, lot 043, where South of Market, the Mission and the Civic Center area run into each other. In 2016 it held the Tower Car Wash and a Chevron station. Tower Car Wash still shows up at 1601 Mission in business listings. The planning record counts 6,151 square feet of existing commercial space and one parking space, and it checks the demolition box.
The replacement is big. The filing describes 542,778 square feet of apartments over a multilevel podium, a sixth-floor amenity level with an outdoor terrace, and 896 square feet of shop space at the sidewalk. That is about one corner cafe, on a lot that has about seven times as much commercial space now.
The mix leans small. The project description lists 114 studios, 59 junior one-bedrooms, 203 one-bedrooms, 132 two-bedrooms and 20 three-bedrooms. That adds up to 528, so about seven in ten apartments would be studios or one-bedrooms. The record's separate unit-count fields say 30 three-bedrooms, which would add up to 538. We used the description because it matches the total, and the planner will sort out the difference.
No developer is named. The applicant is Chloe Angelis of Reuben, Junius & Rose, a San Francisco land-use firm. The lot sold for $28.5 million in 2018 to a buyer who was not disclosed.
From 12 stories to 45
In April 2016 the Planning Commission approved Trumark Urban's plan for this lot: 220 condos in 12 stories, up to 120 feet. It had no affordable homes on site and called for $17.6 million paid into the city's affordable housing fund instead, the Chronicle reported at the time. SocketSite's preview of that hearing has the design. Ten years later the car wash is still the thing you drive past.
The new plan has 2.4 times the homes, and the State Density Bonus explains most of the jump. A project that sets aside 15 percent of its base homes for very low income households can build 50 percent more. Since January 2024, a second bonus can stack on top for adding moderate-income homes, up to 100 percent in total, and cities have to waive height and bulk limits that would physically block the extra homes (California Government Code 65915).
Here is our arithmetic, which the filing does not spell out. Forty homes is about 15 percent of a base project of roughly 264 homes. Double 264 and you get 528. If that is how the building was sized, 1601 Mission is a base project plus every bonus state law allows.
This would not be the first tall building at Mission and South Van Ness. Within a block or two, it would be the third-largest.
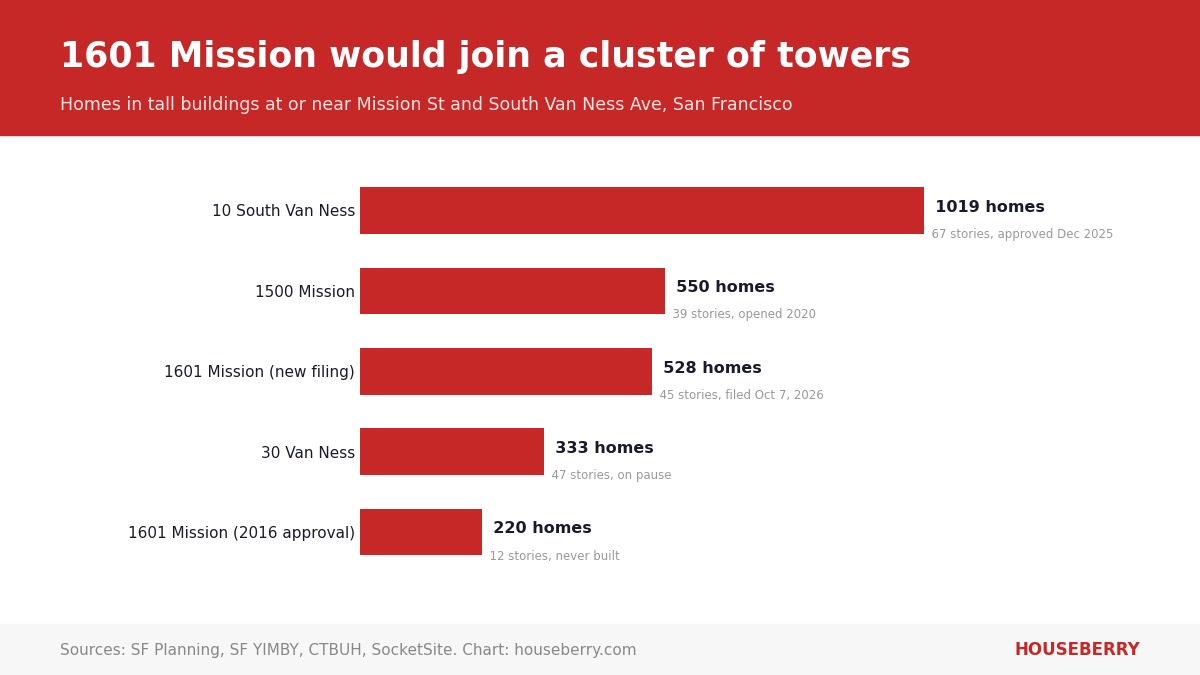
Across Mission, 1500 Mission opened in 2020 with a 39-story, 396-foot apartment tower holding 550 homes next to the city's 16-story permit center. A block north, 10 South Van Ness was approved in December 2025 for 67 stories and 1,019 apartments, also under the State Density Bonus. 30 Van Ness, planned at 47 stories and 333 homes, has been on pause.
That last one is the honest counterweight. Approvals in this part of the city have not turned into cranes on schedule, and this very lot has carried an approval since April 2016 without a shovel in the ground. A filing tells you what a landowner thinks the site is worth. It does not tell you a lender agrees.
How the neighborhoods around it score
The five Houseberry neighborhoods that touch this corner score low overall and well on amenities, because transit, shops and services are close and safety and school scores pull the total down.
| Neighborhood | Overall | Safety | Amenities | Rank of 92 |
|---|---|---|---|---|
| Hayes Valley | 3.1 | 3.7 | 3.4 | 63 |
| Mission Dolores | 2.7 | 3.8 | 3.6 | 78 |
| Inner Mission | 2.1 | 2.0 | 3.3 | 89 |
| South of Market | 2.1 | 1.9 | 3.2 | 90 |
| Van Ness/Civic Center | 2.1 | 1.5 | 3.4 | 91 |
All five sit in the bottom third of Houseberry's 92-neighborhood San Francisco ranking, and all five score 3.2 or better on amenities. Scores come from Houseberry's October 2026 pages for Mission Dolores, Van Ness/Civic Center and Hayes Valley, among others.
Prices in South of Market have barely moved in a year. Houseberry's price history shows the typical home at about $744,300 in October 2025 and about $766,600 in September 2026, a 3 percent rise.
We think this is the right building on the right corner. It sits on a car wash, on two of the busiest bus corridors in the city, a block from the Van Ness Muni Metro station and about a 15-minute walk from BART at Civic Center or 16th Street. If San Francisco cannot add 528 homes here, it cannot add them anywhere.
The real risk is money. The 2016 version on this lot was 12 stories, cheaper to build and fully approved, and it still never broke ground. Whoever owns 1601 Mission now is betting that rents in this part of the city will cover a 45-story concrete tower. That bet has to clear a lender before it clears the Planning Commission.
The next document is the Planning Department's first review letter, and if the project goes to a hearing, a staff report with the height in feet and the shadow study. Before then, you can see how every neighborhood around the corner compares on Houseberry's San Francisco neighborhood ranking.
Sources
The Houseberry Research Team is Houseberry's reporting team: Bay Area real estate analysts, data specialists and longtime local market watchers. Every day we check the public record: building permits, city council and planning agendas, county recorder filings, state housing bills, police incident data and school results. Then we tie each story to what it means for specific neighborhoods, using Houseberry's own neighborhood data on prices, appreciation, safety, schools and amenities. Questions or corrections: Contact us.
Map of San Francisco Neighborhoods
Loading map...
View Full Map
Top Neighborhoods in San Francisco, CA





All information provided on this website including but not limited to - school ratings, safety, amenities, user opinions, and property data - is for general informational purposes only. We do not guarantee its reliability, accuracy, or completeness. Users should independently verify information and consult appropriate professionals as needed. By using this website, you agree Houseberry is not responsible for actions, decisions, or consequences arising from reliance on the information provided
houseberry.com - CA DRE# 01847391
 Bay East ©2025. CCAR ©2025. bridgeMLS ©2025. Information Deemed Reliable But Not Guaranteed. This information is being provided by the Bay East MLS, or CCAR MLS, or bridgeMLS. The listings presented here may or may not be listed by the Broker/Agent operating this website. This information is intended for the personal use of consumers and may not be used for any purpose other than to identify prospective properties consumers may be interested in purchasing. Data last updated at October 9, 2026 12:00 AM