West Portal Housing Project Triples to 172 Homes
The Empire Theater site went from 64 apartments to 172 in eight months. Here is exactly which laws did that, what 156 feet looks like on a four-story street, and what it means in a neighborhood where the median home runs $3.28M.

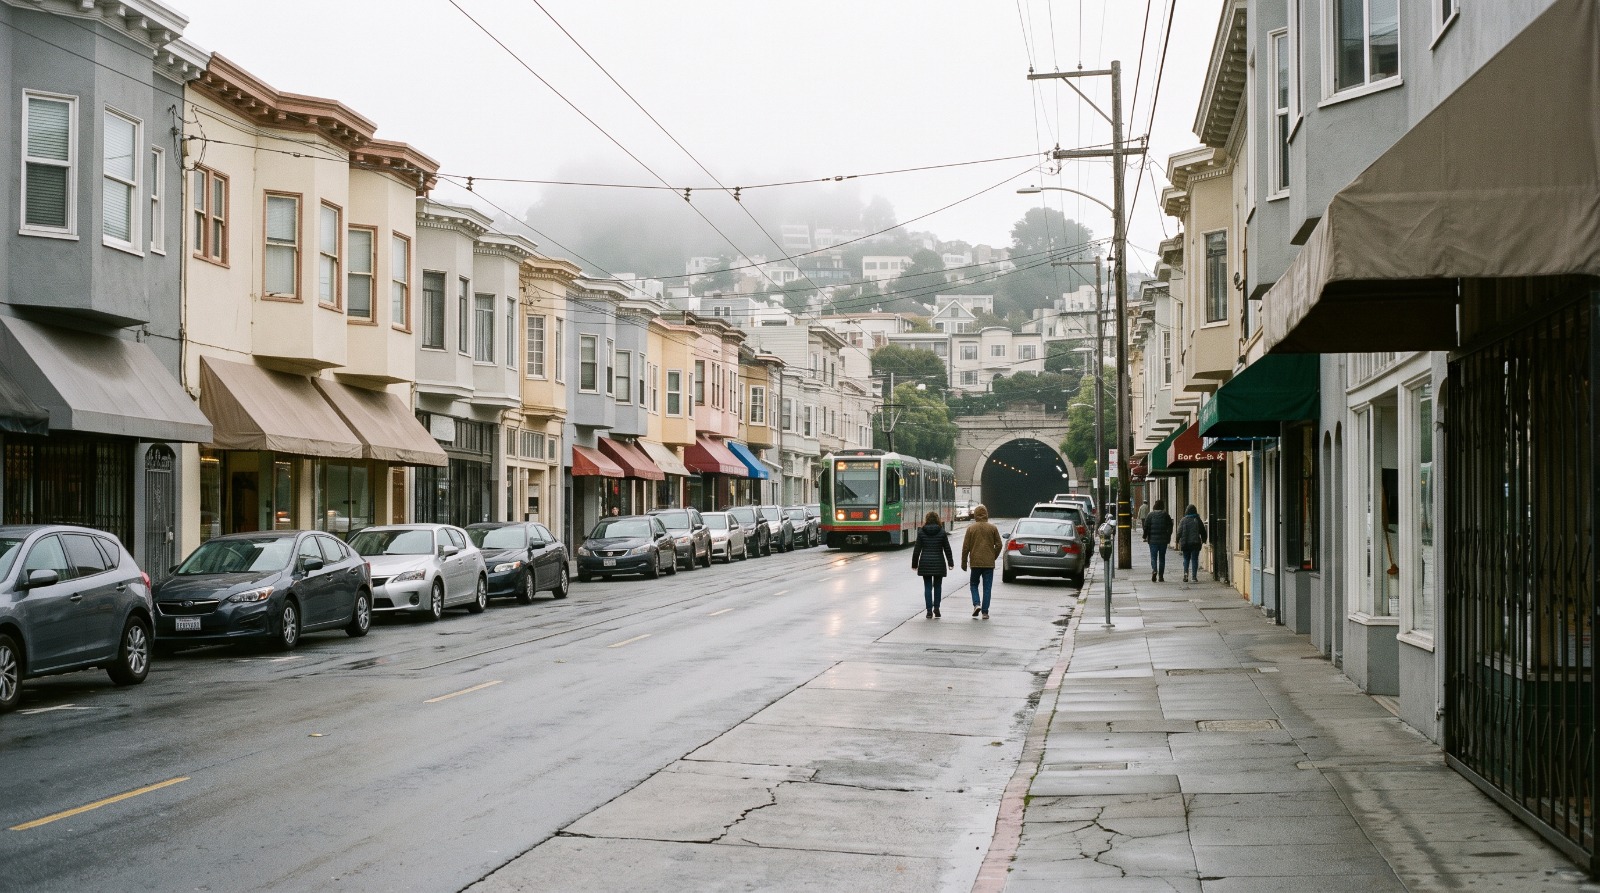
West Portal Avenue in San Francisco, the low-rise commercial street where a 12-story, 172-apartment West Portal housing project is proposed on the former Empire Theater site. Photo: Houseberry
DM Development refiled at 85 West Portal Avenue on September 1 with 172 apartments in 12 stories. The January version of the same project was 64 apartments in nine. Nothing about the neighborhood changed in between. What changed is that the developer picked up the parcel next door and started stacking state density law on top of San Francisco's new zoning, and that stack is now the most useful thing on the west side to understand.
The specifics, from the filing:
- 172 rental apartments, 26 of them deed-restricted, half of those set for very low income households
- 12 stories and 156 feet on a 0.56-acre corner at West Portal Avenue and Vicente Street
- 269,520 square feet total, with 213,100 residential and 7,000 square feet of ground-floor retail
- 89 car spaces in a 36,950-square-foot basement garage, plus 127 bicycle spaces
- Handel Architects for DM Development, on behalf of Empire West Portal LLC
- 21 studios, 52 one-bedrooms, 72 two-bedrooms and 27 three-bedrooms, which puts 99 of the 172 homes at two bedrooms or larger
What changed between January and September
Two filings, eight months apart, same corner. The side-by-side is the clearest way to see what the added parcel bought.
| Item | January 2026 filing | September 2026 filing |
|---|---|---|
| Apartments | 64 | 172 |
| Deed-restricted homes | 10 | 26 |
| Stories | 9 | 12 |
| Height | about 112 feet | 156 feet |
| Site | 85 West Portal only | 85 plus 59 West Portal, 0.56 acres |
| Car parking | 27 spaces | 89 spaces |
| Bicycle parking | 64 spaces | 127 spaces |
The unit count went up 169 percent while the height went up 39 percent. That is what buying the neighbor gets you: a wider floor plate, not just a taller building. The 59 West Portal parcel currently holds a Supercuts and a Goodwill boutique.
The three laws that turned 64 homes into 172
This project is a clean demonstration of three separate rules compounding. None of them is new. The combination is.
San Francisco's Family Zoning Plan passed the Board of Supervisors 7 to 4 on December 2, 2025, under a January 31, 2026 state deadline. It added capacity for about 36,000 homes, mostly on the west and north sides, and mostly as two to four extra stories along transit and commercial corridors. West Portal Avenue is exactly that kind of corridor.
Assembly Bill 1287 expands the state density bonus, letting a project that already earns a bonus for affordable units stack a second bonus on top. Senate Bill 423 then makes a qualifying project ministerial, meaning approval turns on whether it meets objective standards rather than on how a hearing goes.
Put together, the base zoning sets the floor, AB 1287 raises it in exchange for those 26 deed-restricted homes, and SB 423 takes most of the discretion out of saying no. The 172 units are not a developer overreaching. They are the arithmetic the state wrote.
The number San Francisco is working against: the state requires the city to plan for 82,062 homes by 2031, with at least 15 percent affordable to households under $156,650. Roughly 43,000 of those are already approved or underway. The rest has to come from corridors like this one.
156 feet on a street where almost nothing clears 40
Here is the fair objection, and it is a real one. West Portal Avenue is a continuous two and three story commercial wall running from the Muni portal to Sloat, and it works because it is continuous. A 12-story tower on the corner does not fit that street wall by any reading.
The design keeps part of the theater facade, which helps at the sidewalk and does nothing above the third floor. Merchants have a second complaint worth hearing: roughly two years of construction on a two-block retail strip is a genuine revenue problem for businesses with no other location.
What I would not accept is the version of this argument that stops at height. The CineArts at the Empire has been dark since 2021. The alternative on the table is not a four-story building. It is a vacant theater and a Goodwill for another decade.
What West Portal actually looks like on the numbers
West Portal scores 3.8 out of 5 overall, 29th of the 92 San Francisco neighborhoods we rank. Safety is its strongest factor at 4.3. Schools sit at 3.8. Amenities come in at 3.6, 31st in the city, and public spaces score 3.0, which is the weakest thing about it.
The median sale price in West Portal was about $3.28 million in July 2026, against a San Francisco citywide median of roughly $2.2 million in August 2026. The 12-month range in the neighborhood ran from $2.71 million to $3.38 million.
Read those two facts together. This is a neighborhood with a light rail station at the end of its main street, a median price 49 percent above the city as a whole, and a public spaces score of 3.0. Twenty-six deed-restricted apartments are almost certainly the only below-market homes West Portal sees this decade, and 7,000 square feet of new ground-floor retail is the most plausible fix anyone has proposed for that public-space number.
Melgar already said the quiet part
Supervisor Myrna Melgar, who represents the district, supports the project and told the San Francisco Chronicle that "people are going to lose their minds" and that "this is going to be my Marina Safeway," as SFist recapped.
That is not a rhetorical flourish. The Marina Safeway redevelopment has been a multi-year procedural fight, and naming it is a forecast of how this one gets litigated. Under SB 423 the discretionary path is narrow, so opposition tends to move to design review, historic resources, and environmental process instead of a straight up-or-down vote.
What happens next
The application is filed, not approved. The July version of the project carried a construction cost estimate near $45 million and a possible 2028 completion, and the bigger building pushes that out. The dates worth watching are the Planning Department's completeness determination on the new filing and any historic resource evaluation of the theater facade, because that is where a 12-story project on a landmark-adjacent site usually slows down.
The way we look at it when we compare neighborhoods, a project like this changes what you should research about West Portal rather than whether it is a good place to live. If you are shopping the area, the questions are construction timing on the block you are buying on, and whether a taller corner at Vicente changes your view or your light. Neither of those is answered by the unit count.
Sources
- San Francisco YIMBY, Increased plans for 85 West Portal Avenue, September 1, 2026
- San Francisco YIMBY, Formal application for Empire Theater redevelopment, July 2026
- SFist, The latest fight over a large, upzoned housing development comes to West Portal, August 31, 2026
- KQED, San Francisco supervisors pass rezoning plan
- San Francisco Planning, Family Zoning Plan
- Houseberry neighborhood scores and price history for West Portal, accessed September 2, 2026
The Houseberry Research Team is Houseberry's reporting team: Bay Area real estate analysts, data specialists and longtime local market watchers. Every day we check the public record: building permits, city council and planning agendas, county recorder filings, state housing bills, police incident data and school results. Then we tie each story to what it means for specific neighborhoods, using Houseberry's own neighborhood data on prices, appreciation, safety, schools and amenities. Questions or corrections: Contact us.
All information provided on this website including but not limited to - school ratings, safety, amenities, user opinions, and property data - is for general informational purposes only. We do not guarantee its reliability, accuracy, or completeness. Users should independently verify information and consult appropriate professionals as needed. By using this website, you agree Houseberry is not responsible for actions, decisions, or consequences arising from reliance on the information provided
houseberry.com - CA DRE# 01847391
 Bay East ©2025. CCAR ©2025. bridgeMLS ©2025. Information Deemed Reliable But Not Guaranteed. This information is being provided by the Bay East MLS, or CCAR MLS, or bridgeMLS. The listings presented here may or may not be listed by the Broker/Agent operating this website. This information is intended for the personal use of consumers and may not be used for any purpose other than to identify prospective properties consumers may be interested in purchasing. Data last updated at October 13, 2026 12:00 AM