GLIDE Plans 7 Stories at 334 Ellis: Tenderloin Changes in 2026
GLIDE wants a seven-story services building on its parking lot at Ellis and Taylor, and the Planning Commission hears it September 24. Here is what the case file says, why it holds no housing, and what else is shifting in the Tenderloin this year.
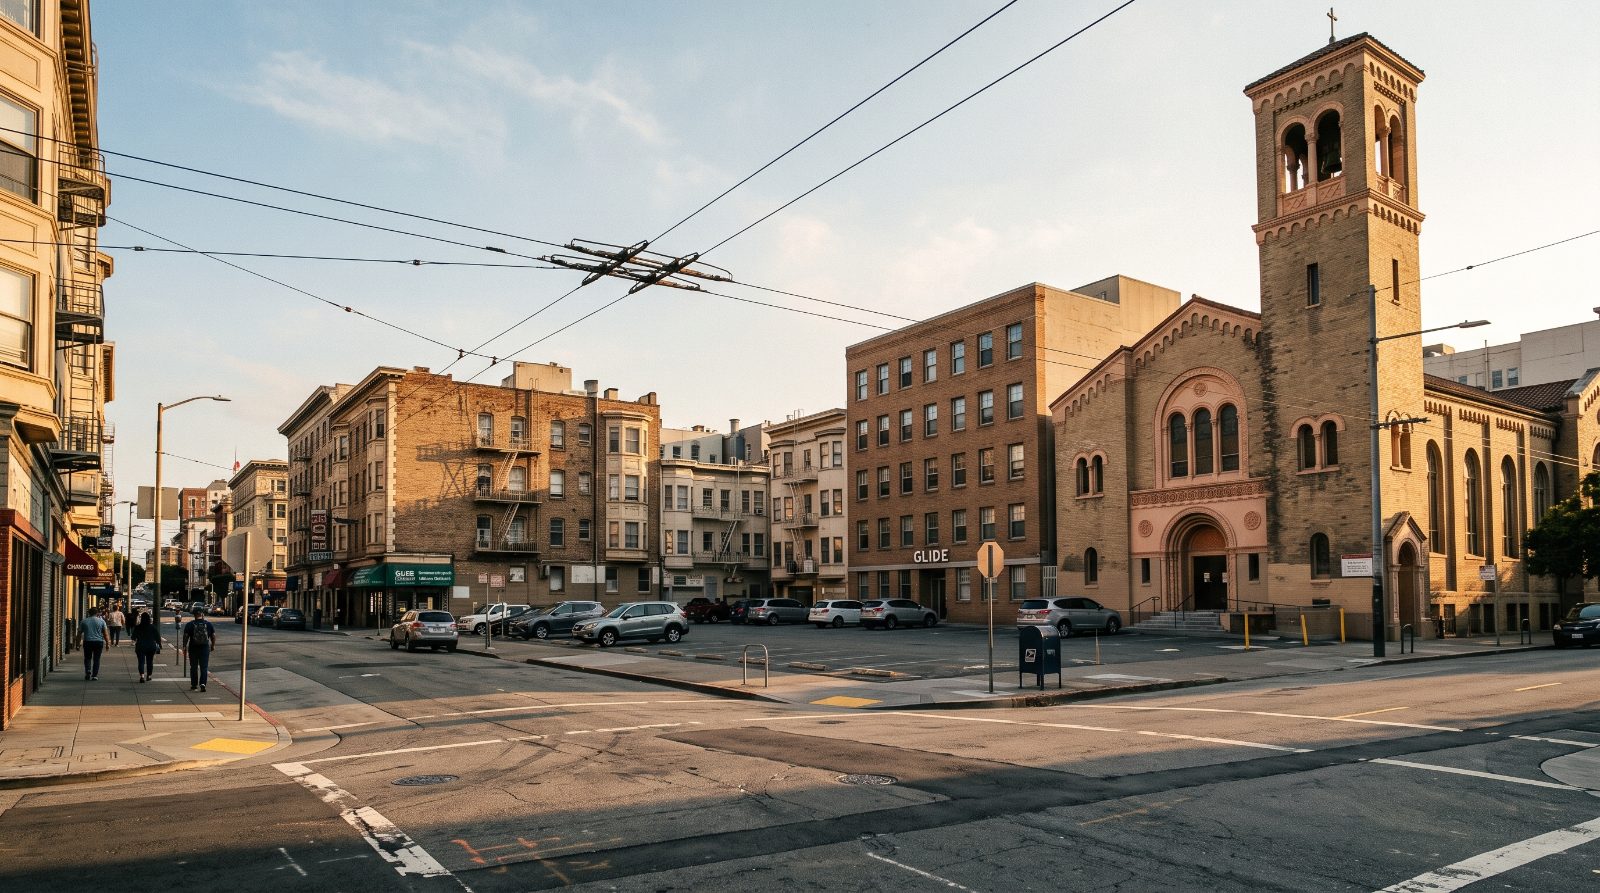
Glide Memorial Church at Ellis and Taylor in the Tenderloin, beside the 334 Ellis Street parking lot where GLIDE plans a new building. Photo: Houseberry
Item 8a on Thursday's San Francisco Planning Commission agenda is, for now, a parking lot. It sits at 334 Ellis Street, a few doors west of Taylor, and the September 24 agenda asks the Commission to let GLIDE replace it with a seven-story building for social services. No homes. Staff recommend approval with conditions.
Stand at Ellis and Taylor today and the church comes first: the 1931 Glide Memorial Church on the corner, GLIDE's six-story office building next door, and then a gap in the street wall where cars park. This is the Tenderloin, the dense grid of apartment buildings and residential hotels wedged between Union Square and Civic Center, and that gap is about to close.
What GLIDE is asking for at 334 Ellis Street
The agenda packs the project into one dense paragraph. Unpacked:
- Parcels: 302 and 330 to 334 Ellis Street at the northwest corner of Taylor, Block 0324, District 5.
- New building: seven stories over a basement plus a mechanical penthouse, 95 feet 5 inches tall, on Lot 005 at 334 Ellis.
- Use: about 41,173 square feet of Social Service and Philanthropic Facility use. The design leaves room for future upper-floor connections to 330 Ellis to pull GLIDE's programs under one roof, per SF YIMBY's September 2025 report.
- Lot merger: one 17,636-square-foot corner lot, three buildings, about 96,247 square feet combined. By my math the new building is roughly 43 percent of that.
- Zoning: RC-4 high-density residential-commercial in the North of Market Residential special use district, with an 80-T-130-T height limit.
- Approvals sought: a conditional use authorization under Planning Code sections 209.3, 249.5 and 303, plus variances on ground-floor ceiling height, bicycle parking, and showers and lockers.
- Design: terracotta tile and sand-toned stucco, per SF YIMBY.
The more telling comparison is what the plan used to be.
| 2022 proposal | 2026 hearing version | |
|---|---|---|
| Height | 165 feet, 10 stories | 95 feet 5 inches, 7 stories over basement |
| New floor area | about 88,951 sq ft | about 41,173 sq ft of social service use |
| 330 Ellis office building | demolished | kept, one of three buildings on the merged lot |
| Environmental review | EIR expected, historic resources on site | exempt from CEQA |
| Architect | EHDD | Heller Manus |
| Reported cost | $200 million | about $40 million |
Sources for the 2022 column: SF YIMBY, March 2022. Demolishing a historic building meant an environmental impact report. Building on the parking lot skipped that fight, the smartest move in the file.
Why does a services building need a special hearing in the Tenderloin?
Because the Tenderloin's zoning was written to protect housing, and anything else has to ask.
The site sits in the North of Market Residential Special Use District. The neighborhood's rules trace back to a 1985 rezoning that, as KQED has reported, capped new buildings at about 13 stories and put limits on non-residential uses above the second floor. So a building that is social services from the basement up needs a conditional use hearing.
The variances are smaller than they sound: ground-floor ceiling height, bike parking, and showers and lockers.
Could this corner hold housing instead?
Physically, yes. RC-4 is the city's high-density residential-commercial zone, and the height district runs from 80 to 130 feet. A couple of blocks away, 550 O'Farrell Street filed updated plans in August 2026 for a 20-story, 158-home tower on a lot of roughly 0.3 acres, using state density bonus law. GLIDE's merged parcel is about 0.4 acres, though the church and the 330 Ellis building already stand on much of it.
So the honest trade-off is this: a high-density lot two blocks from the Powell Street cable cars is getting 95 feet of offices, program rooms and service space, and zero homes, in a city where rental vacancy fell to 2.2 percent this summer (our rent and vacancy breakdown has the numbers). As a pro-housing writer, I would have loved to see a few floors of supportive housing stacked on top.
But GLIDE owns this land, and its job is services. Some 25 to 29 percent of the Tenderloin's homes are permanently affordable, per KQED's 2018 reporting, and many are residential hotel rooms without full kitchens. Meals, clinics, childcare and case management are part of what makes that housing livable. A services building is infrastructure for the homes already here. I can hold both thoughts.
What else is changing in the Tenderloin in 2026
On June 14, Sunday Streets closed Ellis Street between Mason and Larkin, straight past GLIDE's door, despite spring funding cuts. Private donors matched gifts up to $50,000, Mission Local reported, and a children's safe zone of more than a dozen blocks is in planning with the district attorney and the mayor's office.
GLIDE's own year has included a big fundraising night. On May 15, 2026, an anonymous bidder paid $9 million for lunch with Warren Buffett and Stephen and Ayesha Curry, with proceeds split between GLIDE and the Curry family's Eat. Learn. Play. Foundation. SFist tallied about $53.2 million for GLIDE from Buffett's lunches since 2000.
GLIDE is also still in its first years without the man who defined it. Cecil Williams, Glide's pastor from 1963, died in April 2024. He was born on September 22, 1929, the same year Lizzie Glide founded the church. Rev. Dr. Gina Fromer, a former GLIDE client, has led the organization as CEO since October 2023.
How the Tenderloin scores next to Nob Hill, Downtown and SoMa
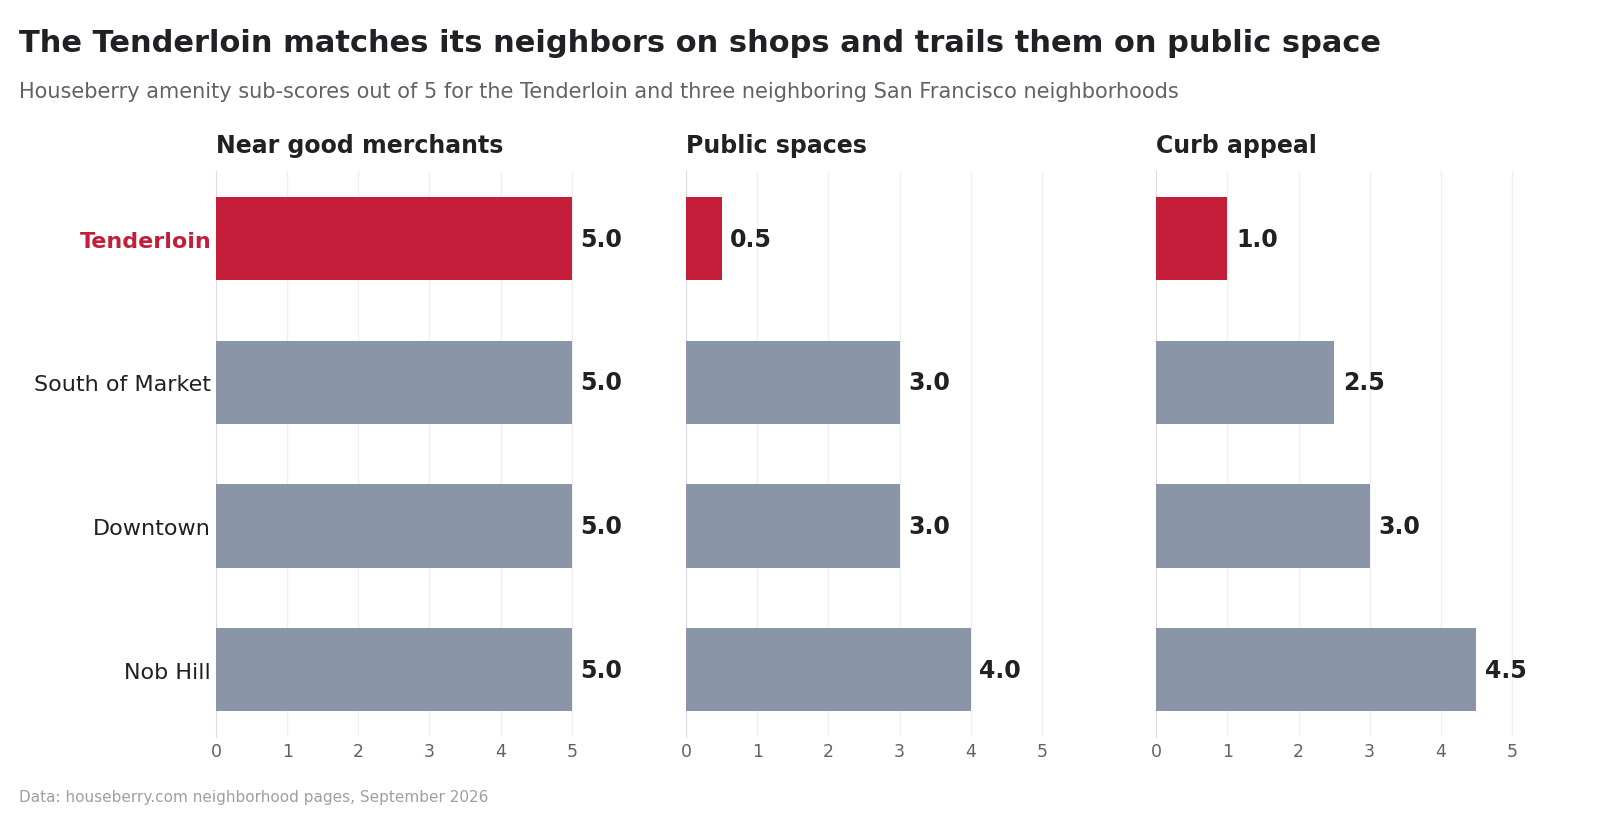
On our data, the Tenderloin has everything within walking distance except a decent place to sit down.
Our Tenderloin neighborhood page scores it 2.1 out of 5 overall in September 2026, 89th of 92 San Francisco neighborhoods, with safety at 2.1, schools at 2.2 and amenities at 1.6. The merchant score is a perfect 5.0. Public spaces score 0.5. Curb appeal scores 1.0.
Compare that with Nob Hill, uphill to the north, which scores 3.3 overall with a 4.0 for public spaces, or Downtown at 2.5 overall and 3.0 on public space. South of Market lands at 2.1 overall, the same as the Tenderloin, but still scores 3.0 on public spaces.
Our Tenderloin page also shows a citywide price rather than a neighborhood median, most likely because so little housing here sells as individually owned homes. A services building will not move a sale price. It will show up on the sidewalk, in whether Ellis Street reads as a block instead of a parking lot.
What happens after the September 24 hearing?
The Commission meets at noon Thursday in Room 416 at City Hall, with 334 Ellis on the regular calendar, so expect a presentation and public comment.
If the Commission grants the conditional use, anyone can appeal it to the Board of Supervisors within 30 calendar days, according to the agenda. The variances are the Zoning Administrator's call, heard at the same time, and those decisions go to the Board of Appeals if challenged. After that come building permits. No public filing we found gives a construction start date.
My bet is a smooth approval. A reduced plan, a parking lot for a site, a CEQA exemption and a staff recommendation to approve is about as clean as San Francisco gets. We will keep watching the corner, and the rest of the city's neighborhoods, on our San Francisco neighborhood rankings.
Sources
San Francisco Planning Commission, agenda for September 24, 2026, Items 8a and 8b, Case 2025-008874CUA and 2025-008874VAR
SF YIMBY, “Reduced Plans Filed For Glide Foundation Expansion, San Francisco,” September 2025
SF YIMBY, “GLIDE Foundation Proposal Modernization Project, Tenderloin, San Francisco,” March 2022
SF YIMBY, “Updated Illustrations For 550 O’Farrell Street in Tenderloin, San Francisco,” August 2026
KQED, “Why Hasn’t the Tenderloin Gentrified Like the Rest of San Francisco?” 2018, updated 2023
Mission Local, Tenderloin Buzz, June 2026
SFist, Buffett and Curry lunch auction for GLIDE, May 15, 2026
GLIDE, press release announcing Dr. Gina Fromer as CEO, October 9, 2023
Wikipedia, Cecil Williams (pastor), and Glide Memorial Church
Houseberry neighborhood pages for the Tenderloin, Nob Hill, Downtown and South of Market, retrieved September 22, 2026
Map of San Francisco Neighborhoods
Loading map...
View Full Map
Top Neighborhoods in San Francisco, CA





All information provided on this website including but not limited to - school ratings, safety, amenities, user opinions, and property data - is for general informational purposes only. We do not guarantee its reliability, accuracy, or completeness. Users should independently verify information and consult appropriate professionals as needed. By using this website, you agree Houseberry is not responsible for actions, decisions, or consequences arising from reliance on the information provided
houseberry.com - CA DRE# 01847391
 Bay East ©2025. CCAR ©2025. bridgeMLS ©2025. Information Deemed Reliable But Not Guaranteed. This information is being provided by the Bay East MLS, or CCAR MLS, or bridgeMLS. The listings presented here may or may not be listed by the Broker/Agent operating this website. This information is intended for the personal use of consumers and may not be used for any purpose other than to identify prospective properties consumers may be interested in purchasing. Data last updated at September 22, 2026 12:00 AM