A south Sacramento ranch lot could become 29 homes after all
A 1967 ranch house near the Cosumnes River College light rail stop could give way to 29 homes. Here is what the Oct. 22 appeal decides for the street.

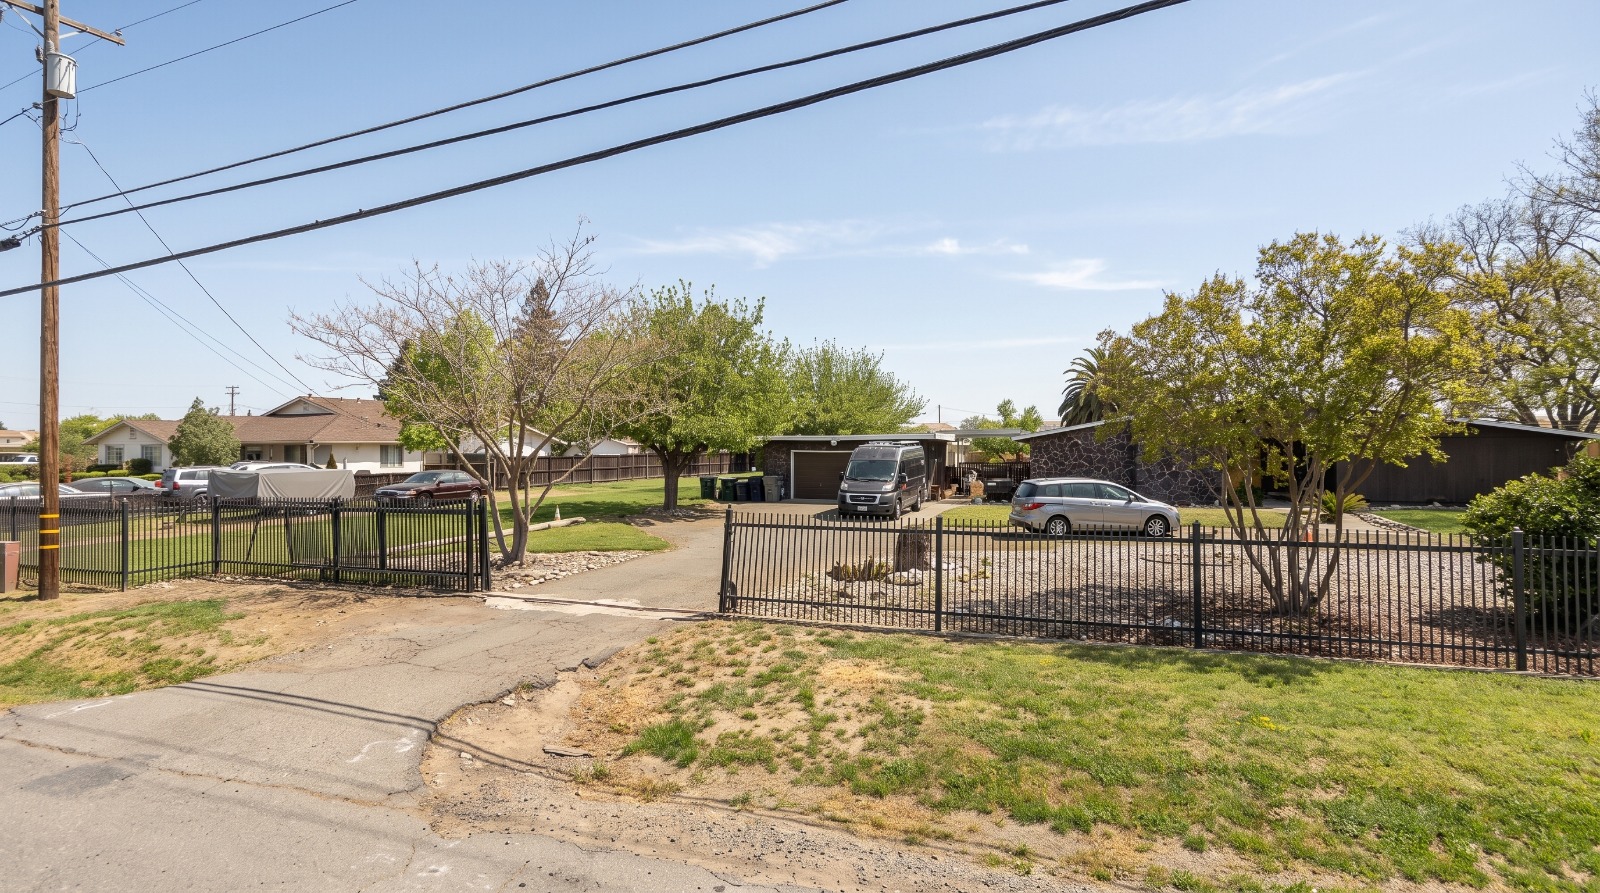
AI-rendered view of 7615 Jacinto Road in south Sacramento as it looks today, a 1967 ranch house behind an iron fence where 29 homes are proposed Photo: Houseberry
Drive east on Jacinto Road from Bruceville Road and the sidewalk quits at a black iron fence. Behind it sits a ranch house built in 1967 on 2.5 acres, with a long strip of yard running north toward Gimron Way and subdivisions pressed against every side. A Gold River developer wants to tear the house down and build 29 homes.
Sacramento's Design Director said no in August. His own planning staff now says the city can't say no. On Thursday, Oct. 22, the Planning and Design Commission decides who is right, and the vote will tell every small builder in the city how much a reviewer's taste counts against state housing law.
The lot sits in the city's Shasta neighborhood, inside the area Houseberry maps as Valley Hi / North Laguna. Houseberry ranks it 128th of 185 Sacramento neighborhoods on overall score, at 2.4 out of 5. Its school score of 2.9 is exactly the citywide median. The Cosumnes River College light rail station is half a mile away.
Small lots, normal houses
Next Generation Capital, filing as NGC Trecinto LLC, proposes four floor plans from 1,745 to 1,998 square feet. Some are one story. Most are two, topping out at 27 feet where the zone allows 35. A 20-foot private drive runs north from Jacinto Road with homes on both sides and a 4-foot walkway along one edge. Each house gets a parking pad in front of its garage: two spaces with a one-car garage, four with a two-car.
The density works out to 13.2 homes per net acre. A conventional R-1 subdivision, the city's standard single-family zone, has historically produced about 8. The city's 2040 General Plan labels this land Residential Mixed Use and sets a floor of 3 homes an acre with no ceiling.
What the builder is asking for is smaller yards, not taller buildings. The staff report lays the gap out line by line.
| Rule | R-1 zone | Trecinto plan |
|---|---|---|
| Interior lot size | 5,200 sq ft minimum | 2,904 to 4,516 sq ft |
| Interior lot width | 52 ft minimum | about 34 ft |
| Rear yard | 15 ft minimum | 7.4 to 11.9 ft |
| Front yard | 20 ft minimum | 11 to 20 ft |
| Lot coverage | 50 percent maximum | up to 56 percent |
| Height | 35 ft maximum | 14 to 27 ft |
Every deviation is about land around the house. None is about the house.
The project also pays for things this stretch has never had. The builder would give up land for a curb and a separated sidewalk along Jacinto Road, connecting the sidewalk that now dead-ends at the property line. It would build a 53-foot public segment of Ardennes Way, the street the city wants to carry west to Gimron Way someday. Twenty-five trees come out, including a 35-inch silver maple that the city's Urban Forestry staff says would not survive construction anyway.
Why the Design Director said no
On Aug. 6 the Zoning Administrator approved the subdivision map and the tree removal. The Design Director denied the design. His findings cited eleven General Plan policies on walkability, connected streets, transit and tree canopy, and said the deviations missed the intent of the standards.
The builder's appeal, filed Aug. 13 by attorney Nick Avdis, describes the hearing in less formal terms. By the appeal's account, the director weighed "$300,000 versus $600,000" homes, asked why the houses couldn't be 900 square feet, and said he would rather see the lot merged with a neighbor's and rebuilt with fewer, larger homes. That is the applicant's telling, and we have not heard the recording. The project had already shrunk once, from 32 homes to 29, after earlier rounds of city comments.
For a sense of the price argument, Sacramento County's median sale price was $555,000 in September, up 2.8 percent from a year earlier, according to the California Association of Realtors. Sacramento has no rule about what a new house in this zone may sell for.
The clause the case turns on
California's Housing Accountability Act says that when a housing project meets a city's objective standards, the city can deny it or shrink it only by finding a specific, measurable threat to public health or safety that nothing short of denial can fix. The state housing department's fact sheet on the law puts the bar at an impact that is "significant, quantifiable, direct, and unavoidable." Staff found nothing close. Fire and Solid Waste both signed off on the 20-foot drive.
The obvious objection is that Trecinto does not meet the objective standards. The city told the builder exactly that in a December 2025 letter listing its lot sizes and setbacks, plus lot coverage.
The appeal's answer is one subsection of the law. When a city's zoning is out of step with its General Plan, a project that fits the General Plan counts as consistent, and the zoning has to stretch to allow the density the plan supports. Here the plan asks for at least 3 homes an acre with no cap, while the old R-1 lot rules squeeze the site to about 18 homes. Staff agrees, writing that the project "cannot be required to reduce its density."
The counter-case is real, and it comes from Sacramento. In August 2025 the state reviewed the city's denial of a 2.37-acre single-family plan at 2341 Omaha Beach Avenue in Curtis Park Village and sided with the city. The state found that site's zoning matched the 2040 General Plan, so the same subsection did not apply. Trecinto wins or loses on whether its zoning does.
We would approve it
The walkability finding is hard to square with a project that builds the missing sidewalk on Jacinto Road and the street connection the city itself requested. A 900-square-foot house and a $300,000 price are preferences. Nobody can look them up in the code.
The honest cost is the yards. Rear yards of 7 to 12 feet are small, and the one neighbor who wrote in against the project is right that two-story homes on 34-foot lots will sit closer than one ranch house did. Staff points to Jacinto Creek Park, an 11-minute walk, and Shasta Community Park, 16 minutes away. That answers a buyer who wants grass. It does less for the next-door owner losing afternoon sun.
For the blocks around it, the bigger story is what is missing nearby. Houseberry's Sacramento school ranking gives Valley Hi / North Laguna the same 2.9 school score as the Pocket, Greenhaven and Natomas Park. Its amenities score is 2.5, against 3.6 to 3.8 in those three, and its nearby-merchants score is 1.8. In our analysis of all 185 neighborhoods, that amenities score sits 0.4 below the city median of 2.9.
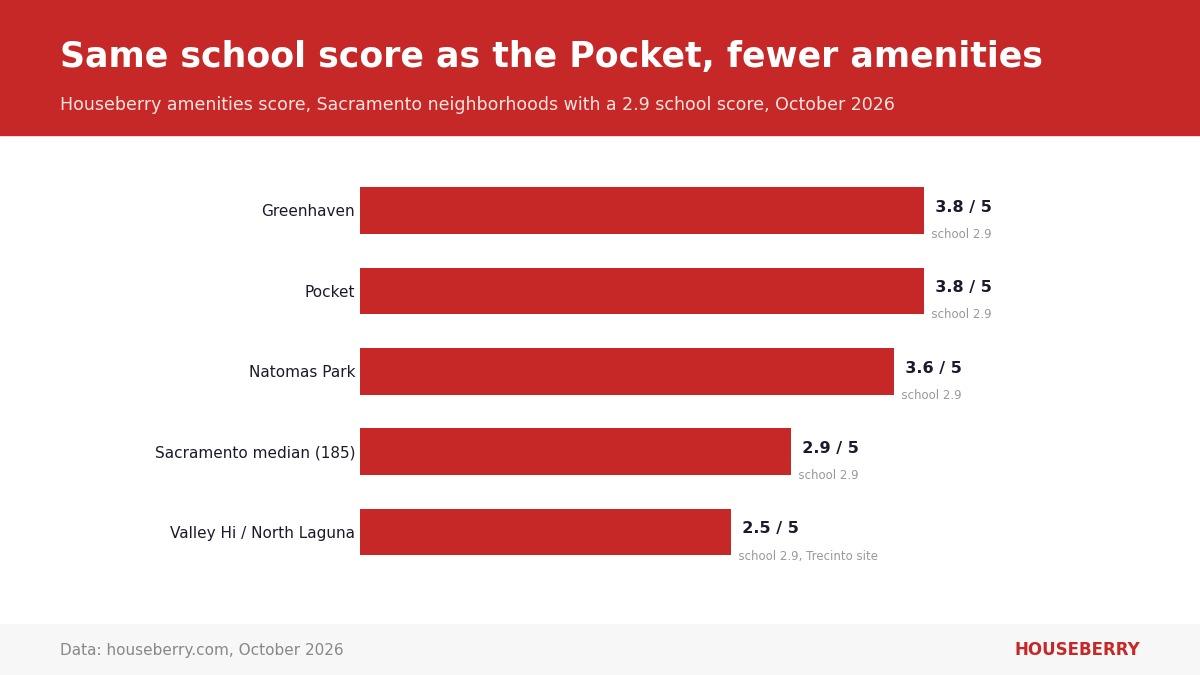
Twenty-nine households will not bring a grocery store to Jacinto Road. Rooftops near a light rail stop are how a corner store eventually pencils, though. Sacramento has tried to make small-house building easier before, and its catalog of pre-approved house plans went unused for 13 years. Builders who do show up with a plan are the scarce part.
If the commission says no again
A second denial would likely end up in court, and Nick Avdis's seven-page appeal letter already reads like a first draft of the complaint. Under the law, a judge can order a city into compliance, and if the city acted in bad faith, order the project approved. We covered the same fight in Gilroy, where a builder's remedy project forced the question of how much say a city keeps.
Whatever happens Thursday, a loser can appeal to the City Council. Before that vote, see where Valley Hi / North Laguna lands among all 185 neighborhoods on Houseberry's Sacramento ranking, because 29 new owners are about to start checking it too.
Sources
- City of Sacramento, Planning and Design Commission staff report, file 2026-01847, Applicant Appeal of Trecinto Project (Z25-091), hearing Oct. 22, 2026, including the Aug. 13, 2026 appeal letter and tentative map: staff report PDF
- California Department of Housing and Community Development, Housing Accountability Act fact sheet, April 2026: HCD
- HCD Housing Accountability Unit letter to the City of Sacramento on 2341 Omaha Beach Avenue, Aug. 27, 2025: HCD letter
- California Association of Realtors, September 2026 home sales and price report, Oct. 19, 2026: C.A.R. release
- Houseberry neighborhood scores for Sacramento, October 2026: houseberry.com
The Houseberry Research Team is Houseberry's reporting team: Bay Area real estate analysts, data specialists and longtime local market watchers. Every day we check the public record: building permits, city council and planning agendas, county recorder filings, state housing bills, police incident data and school results. Then we tie each story to what it means for specific neighborhoods, using Houseberry's own neighborhood data on prices, appreciation, safety, schools and amenities. Questions or corrections: Contact us.
Map of Sacramento Neighborhoods
Loading map...
View Full Map
Top Neighborhoods in Sacramento, CA




All information provided on this website including but not limited to - school ratings, safety, amenities, user opinions, and property data - is for general informational purposes only. We do not guarantee its reliability, accuracy, or completeness. Users should independently verify information and consult appropriate professionals as needed. By using this website, you agree Houseberry is not responsible for actions, decisions, or consequences arising from reliance on the information provided
houseberry.com - CA DRE# 01847391
 Bay East ©2025. CCAR ©2025. bridgeMLS ©2025. Information Deemed Reliable But Not Guaranteed. This information is being provided by the Bay East MLS, or CCAR MLS, or bridgeMLS. The listings presented here may or may not be listed by the Broker/Agent operating this website. This information is intended for the personal use of consumers and may not be used for any purpose other than to identify prospective properties consumers may be interested in purchasing. Data last updated at October 21, 2026 12:00 AM