The BevMo on Van Ness could become a 443-home tower
A developer filed plans on October 13 to replace a two-story Van Ness Avenue building with a tower of about 360 feet and 443 homes. Here is what stands there now, what the new zoning allows, and why the affordable line reads zero.

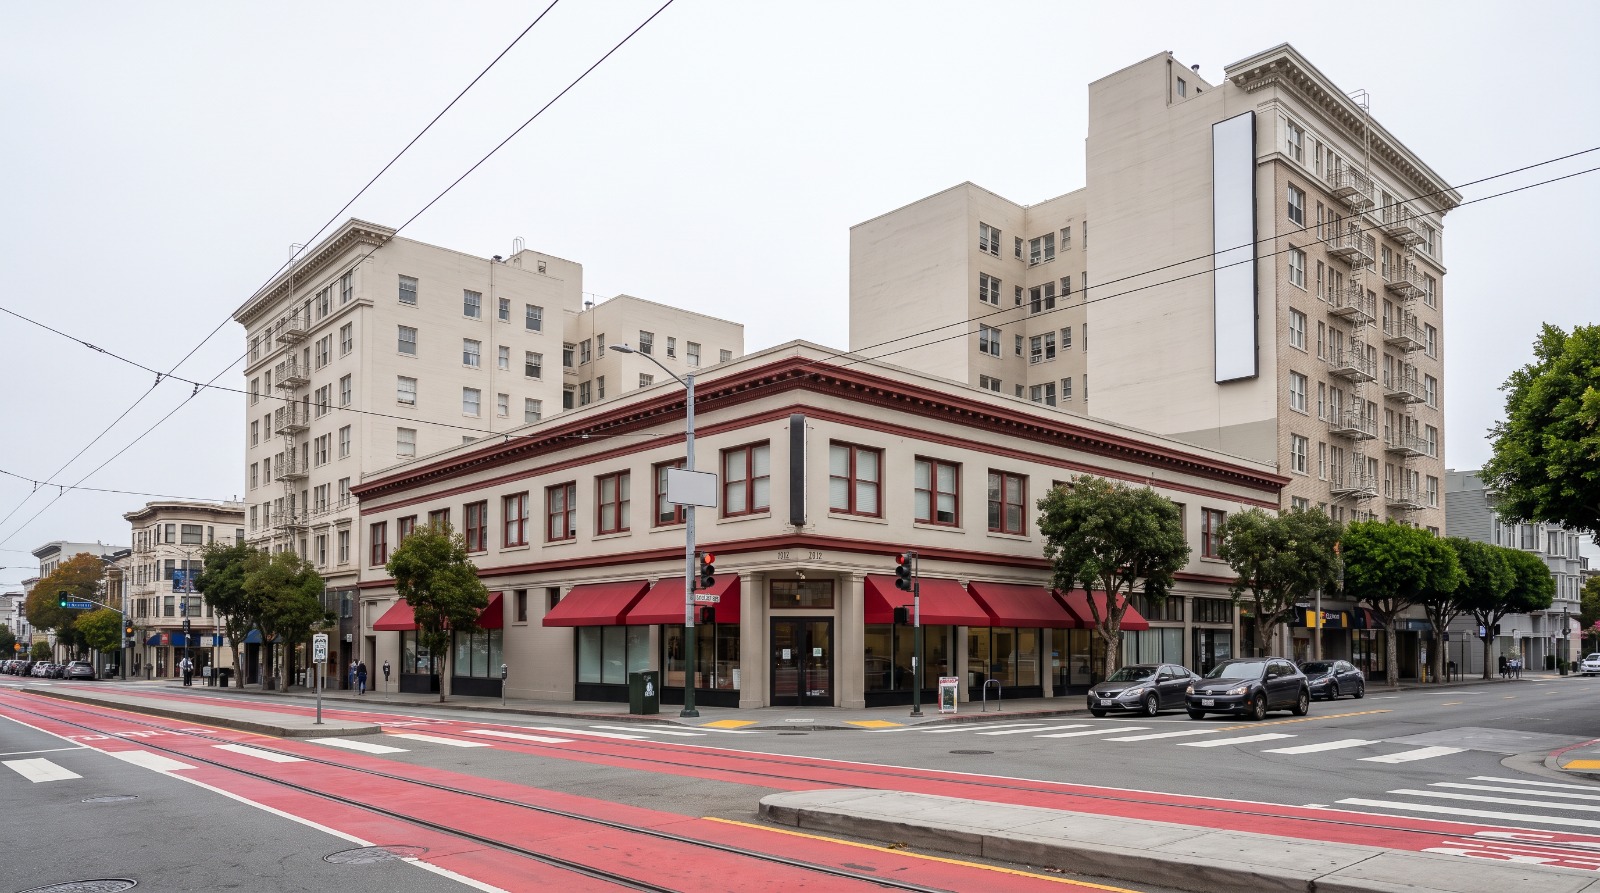
AI-rendered photograph of 1301 Van Ness Avenue at Sutter Street in San Francisco as it looks today, seen across the red bus lanes Photo: Houseberry
Stand on the east side of Van Ness Avenue at Sutter Street and look across. A two-story building from 1912. A BevMo sign. A ramp up to a second-floor garage off Sutter. On Tuesday, October 13, a developer filed plans with San Francisco to replace all of it with a tower about 360 feet tall holding 443 homes.
That makes 1301 Van Ness the largest project filed so far under Housing Choice-SF, the program inside the city's new zoning that lets much taller buildings rise on corridors like this one in exchange for a fast review nobody can appeal. On paper it is also entirely market rate. The city's project record lists zero affordable homes on site.
The corner sits where the Western Addition meets Lower Nob Hill and Cathedral Hill, and the gap between those blocks is wide. According to Houseberry's Western Addition data, the typical home there sold for about $1.01 million in September 2026, up from about $919,000 a year earlier. Citywide, the typical San Francisco home was about $2.2 million.
A 1912 auto-row building with a BevMo inside
The lot covers about 20,000 square feet on the northwest corner of Van Ness and Sutter, running back to Fern Alley. The building went up in 1912 for the car trade, when this stretch of Van Ness was the city's auto row. BevMo has run the ground floor since 2006, and the chain's store page still lists it. A customer garage fills the floor above. The assessor counts 46,800 square feet in all.
The filing replaces that with 348,030 square feet of apartments over one 4,525-square-foot shop. Today's 28,000 square feet of commercial space shrinks to a single storefront. Parking goes up, from 43 spaces to 108, plus 3 car-share spaces. Until January, the height limit on this corner was 130 feet.
The record does not give a story count. It does give the mix.
| Home type | Homes | Share |
|---|---|---|
| Studios | 105 | 24% |
| One-bedrooms | 209 | 47% |
| Two-bedrooms | 84 | 19% |
| Three-bedrooms | 45 | 10% |
| Total | 443 | 100% |
Small units dominate because small units pay for towers. A studio rents for more per square foot than a three-bedroom, and steel-and-concrete high-rise construction is the most expensive way to build housing in the city. The 45 three-bedrooms are the part worth noticing. The plan that made this tower possible was sold as family zoning, and this is what it produces on the first big try.
Why 360 feet is suddenly on the table here
Housing Choice-SF came with Mayor Daniel Lurie's Family Zoning Plan, which the Board of Supervisors passed 7-4 on December 2, 2025. It took effect January 12, 2026. KQED reported the rezoning makes room for about 36,000 homes. On this lot, the city's height map now reads 140 feet as a base and 350 feet for buildings that use the program.
The program's real prize is speed. Under Planning Director Bulletin No. 11, a project with no major modifications and no environmental review gets an administrative decision within 180 days, with no discretionary review and no appeal. In exchange, the developer gives up the state density bonus.
Two things could knock this one off the fast track. The filing asks for 10 feet more than the 350-foot program limit, and the record does not say which allowance covers it. And a 2013 planning report on BevMo's permit called the 1912 building a known historic resource. If that status still holds, the project needs environmental review, and the 180-day clock may not apply.
The affordable line says zero. That is not the whole story
Housing Choice-SF does not require affordable homes inside the building. A developer can pay the city's fee, build affordable units off site within half a mile, dedicate land, or use a rent-control option instead.
This summer the city also cut what it asks for. Ordinance 136-26, in effect since August 22, 2026, sets the requirement for projects of 25 or more homes at 5 percent on site or 10 percent through the fee or off site. Mission Local reported the lower rates expire in three years. Before the change, the numbers were 15 and 20.5 percent.
The developer locked those lower rates in. A preliminary application filed the same day, record 2026-009027PPS, freezes the city's rules as of October 9, 2026 under the state's SB 330. At 10 percent, 443 homes owe the equivalent of about 44 affordable homes, either as a check to the city or units somewhere nearby. The record does not say which.
The applicant is attorney Nick Roosevelt of J. Abrams Law, and the city assigned planner Victoria Lewis. City business records show an LLC called TC III 1301 Van Ness registered in April 2026.
A corner where prices change by the block
On Houseberry's map, the blocks within a short walk of this corner span almost a 4-to-1 price range. Here is the typical home price in each, from our September 2026 price histories.
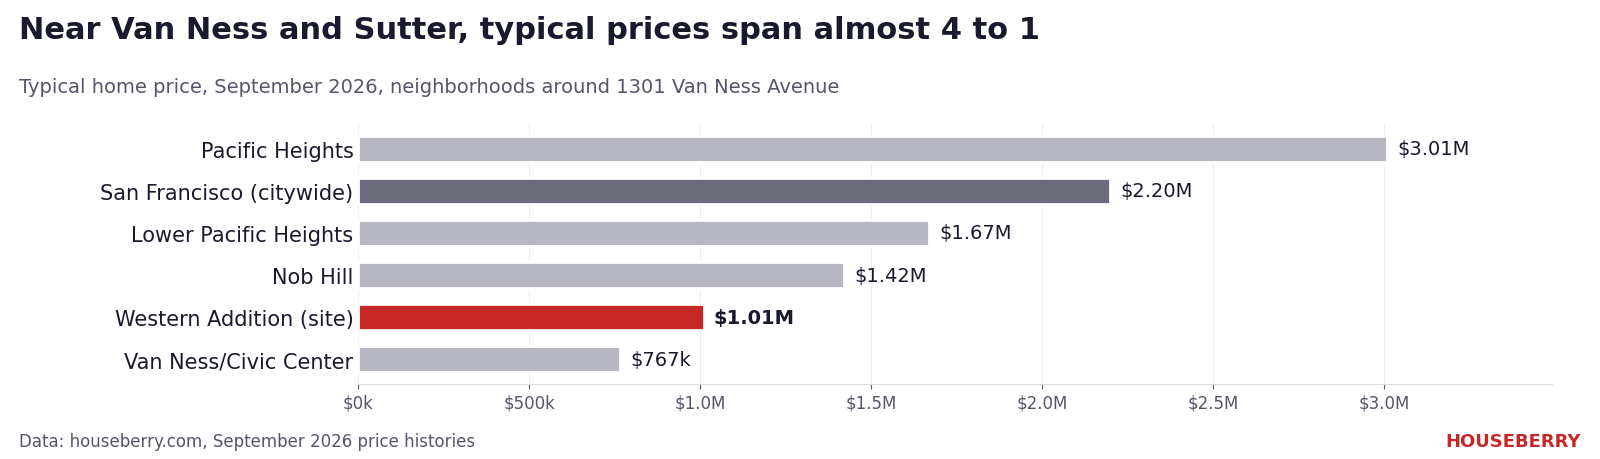
Van Ness/Civic Center, the blocks south toward City Hall, is the lowest at about $767,000. Pacific Heights, up the hill to the northwest, is the highest at about $3.01 million. In between sit the Western Addition at about $1.01 million, Nob Hill at about $1.42 million and Lower Pacific Heights at about $1.67 million.
The scores split the same way. Houseberry rates the Western Addition 3.0 out of 5 overall, with safety at 3.0 and schools at 3.2. Van Ness/Civic Center scores 1.5 on safety and 3.4 on amenities.
443 apartments will not move a citywide median. What they do is put roughly 700 new residents (our estimate from the unit mix) on a corner that today generates liquor-store traffic and garage traffic and not much else after 9 p.m.
We would build it
A two-story liquor store and garage on the city's first bus rapid transit line, two blocks from the 274-bed CPMC Van Ness hospital at Geary, is the exact lot the new zoning was written for. The Van Ness BRT opened in April 2022 after years of construction. A tower is what that investment was for.
The fair objection is the zero. San Francisco's state housing target calls for 82,069 homes by 2031, and the city's 2025 Housing Inventory counts 9,581 so far. Net new homes in 2025 came to 2,669, about 26 percent below the 10-year average.
By our rough count of the city's project records, about 10 filings since January cite Housing Choice-SF, totaling around 603 homes, and this one is 443 of them.
If the biggest early test produces no affordable homes on site, opponents will say the plan was a giveaway. A fee pegged to 10 percent is still twice the share a 5 percent on-site set-aside would deliver, and the city can spend it where land costs less than a Van Ness corner.
Under SB 330, the developer has 180 days to file the full application, which puts the deadline in early April 2027, or the rule freeze lapses. Until then, you can compare every block around Van Ness on our San Francisco neighborhood ranking and see which side of the seam you are on.
Sources
- SF Planning project record 2026-009027PRJ (DataSF)
- SF Planning property information map
- Planning Director Bulletin No. 11: Housing Choice-SF
- SF inclusionary affordable housing program
- Mission Local on the 5 percent inclusionary rate
- KQED on the Family Zoning Plan vote
- San Francisco 2025 Housing Inventory
- Houseberry: Western Addition neighborhood data
The Houseberry Research Team is Houseberry's reporting team: Bay Area real estate analysts, data specialists and longtime local market watchers. Every day we check the public record: building permits, city council and planning agendas, county recorder filings, state housing bills, police incident data and school results. Then we tie each story to what it means for specific neighborhoods, using Houseberry's own neighborhood data on prices, appreciation, safety, schools and amenities. Questions or corrections: Contact us.
Map of San Francisco Neighborhoods
Loading map...
View Full Map
Top Neighborhoods in San Francisco, CA





All information provided on this website including but not limited to - school ratings, safety, amenities, user opinions, and property data - is for general informational purposes only. We do not guarantee its reliability, accuracy, or completeness. Users should independently verify information and consult appropriate professionals as needed. By using this website, you agree Houseberry is not responsible for actions, decisions, or consequences arising from reliance on the information provided
houseberry.com - CA DRE# 01847391
 Bay East ©2025. CCAR ©2025. bridgeMLS ©2025. Information Deemed Reliable But Not Guaranteed. This information is being provided by the Bay East MLS, or CCAR MLS, or bridgeMLS. The listings presented here may or may not be listed by the Broker/Agent operating this website. This information is intended for the personal use of consumers and may not be used for any purpose other than to identify prospective properties consumers may be interested in purchasing. Data last updated at October 18, 2026 12:00 AM