Berkeley OKs 242 homes across from Berkeley Bowl near Ashby BART
Berkeley approved an 11-story building at 2900-2920 Shattuck Avenue, two blocks from Ashby BART. We break down the studios, the parking, the 1995 tank case and what South Berkeley prices are doing.

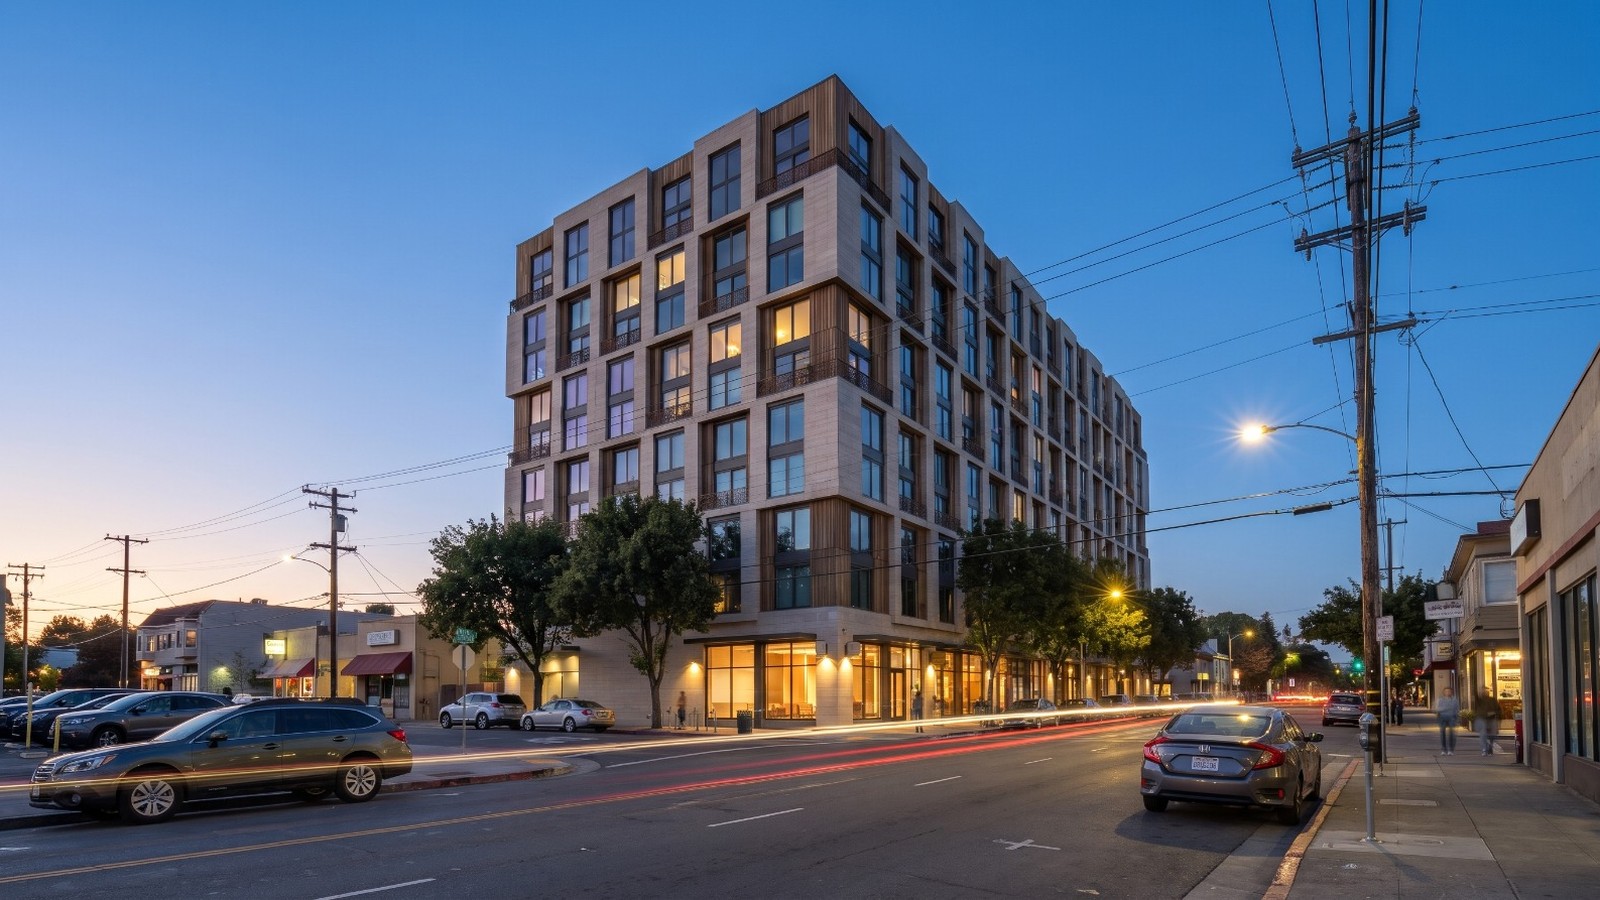
AI rendering of the approved 11-story apartment building at 2900-2920 Shattuck Avenue near Ashby BART in South Berkeley at blue hour, based on the project filing Photo: Houseberry
Stand at Shattuck Avenue and Russell Street and look at the southwest corner. Three one-story commercial buildings, the oldest from 1947, and a parking lot, with Berkeley Bowl across the street and Ashby BART two blocks away. On Oct. 8, Berkeley approved an 11-story building with 242 apartments for that corner.
NX Ventures has been trying to build here since at least 2022. The approval at 2900-2920 Shattuck matters past this block because it shows how much housing a half-acre near BART can now hold in Berkeley, and what the city accepted to get it: 219 studios, 30 below-market homes and five parking spaces for residents. It also lands in a part of town where, according to Houseberry's South Berkeley price history, the typical home sold for about $1.27 million in September 2026, roughly $350,000 under the Berkeley typical price.
What comes down, and what goes up
The focused environmental study the city posted in June traces the three buildings to a 1947 mortuary, a 1952 warehouse addition and a 1968 car showroom. The state's toxics department added in its June 12 comment letter that the site was once an auto body shop. Together the buildings hold 8,289 square feet.
In their place goes 131,583 square feet of apartments and shops, designed by Stackhouse De la Peña Trachtenberg Architects with wood-look siding, a checkered panel pattern and Juliet balconies, according to SF YIMBY's June report. Residents get a 2,266 square foot ground-level garden and a 4,743 square foot roof deck.
The size comes from the state density bonus. The lot's own zoning supports 142 homes, and a 70 percent bonus adds 100 more. In exchange for the below-market units, the developer won waivers on height, setbacks, lot coverage, open space, bike parking and bulk: the building's floor area runs 6.72 times the lot where the South Area Commercial district allows 4.0. That district's own rules top out at five stories.
The plan grew each time it came back.
| Version | Stories | Homes | Below-market homes |
|---|---|---|---|
| Earlier proposal (before 2022) | 6 | 90 | not reported |
| March 2022 filing | 10 | 221 | up to 22 |
| June 2026 filing, approved Oct. 8 | 11 | 242 | 30 |
The 10-story version reached the Zoning Adjustments Board on April 27, 2023, and the board voted 9-0 to continue it to a date uncertain. Then it sat for three years. The 2026 version added a floor and 21 homes.
A tank case closed in 1995 cost it the exemption
Here is the odd part. A project like this one, infill on a city lot already ringed by buildings, normally qualifies for a categorical exemption from the state's environmental review. This lot missed for one reason. A leaking underground storage tank case, Regional Water Board case 01-1419, was cleaned up and closed on Oct. 17, 1995. The closed case still keeps the parcel on the state's Cortese list of hazardous sites, and that list knocks a project out of the exemption.
A 2025 state law, SB 131, created what the filing calls the near-miss rule. When a housing project misses an exemption by a single condition, the city studies only that condition. So Berkeley's consultant, Rincon, wrote a focused mitigated negative declaration, posted for 30 days starting June 9.
Two state agencies wrote in. The Department of Toxic Substances Control asked for surveys of lead paint, asbestos, mercury and PCB caulk before demolition. It also wants any imported fill dirt tested and a formal oversight agreement, because of the auto body history. Caltrans asked for a construction traffic plan, since Ashby Avenue is State Route 13. The notice says the city made its mitigation measures conditions of approval and adopted a monitoring program.
We think this is how the law should work. A tank case closed 31 years ago got a focused look at the dirt, and 242 homes did not wait on a full environmental impact report about everything else.
The trade-off is studios and almost no parking
Ninety percent of the building is studios. Thirteen two-bedrooms and one three-bedroom are the entire supply of larger units.
The below-market share is thin too. The 22 very low income homes equal 15 percent of the base count and the 8 moderate income homes equal 5 percent. Berkeley's inclusionary rule asks for at least 20 percent of base units, with an in-lieu fee covering any balance, according to the study.
Parking is close to zero on purpose. State law (AB 2097) bars cities from requiring parking within half a mile of a major transit stop, and the study puts Ashby BART about 0.3 miles away. Five resident spaces for 242 homes is one space for every 48 apartments. Anyone in the building who keeps a car will be looking for it on Russell and Oregon.
Those are real costs. We still think Berkeley made the right call. A half-acre of one-story buildings two blocks from BART was the wrong use of that corner, and 242 small apartments beat three more years of nothing.
South Berkeley fell behind the rest of the city
New studios compete with other rentals, not with the houses on Ellis Street. For owners nearby, the bigger story is that South Berkeley went flat in 2026 while the rest of Berkeley climbed.
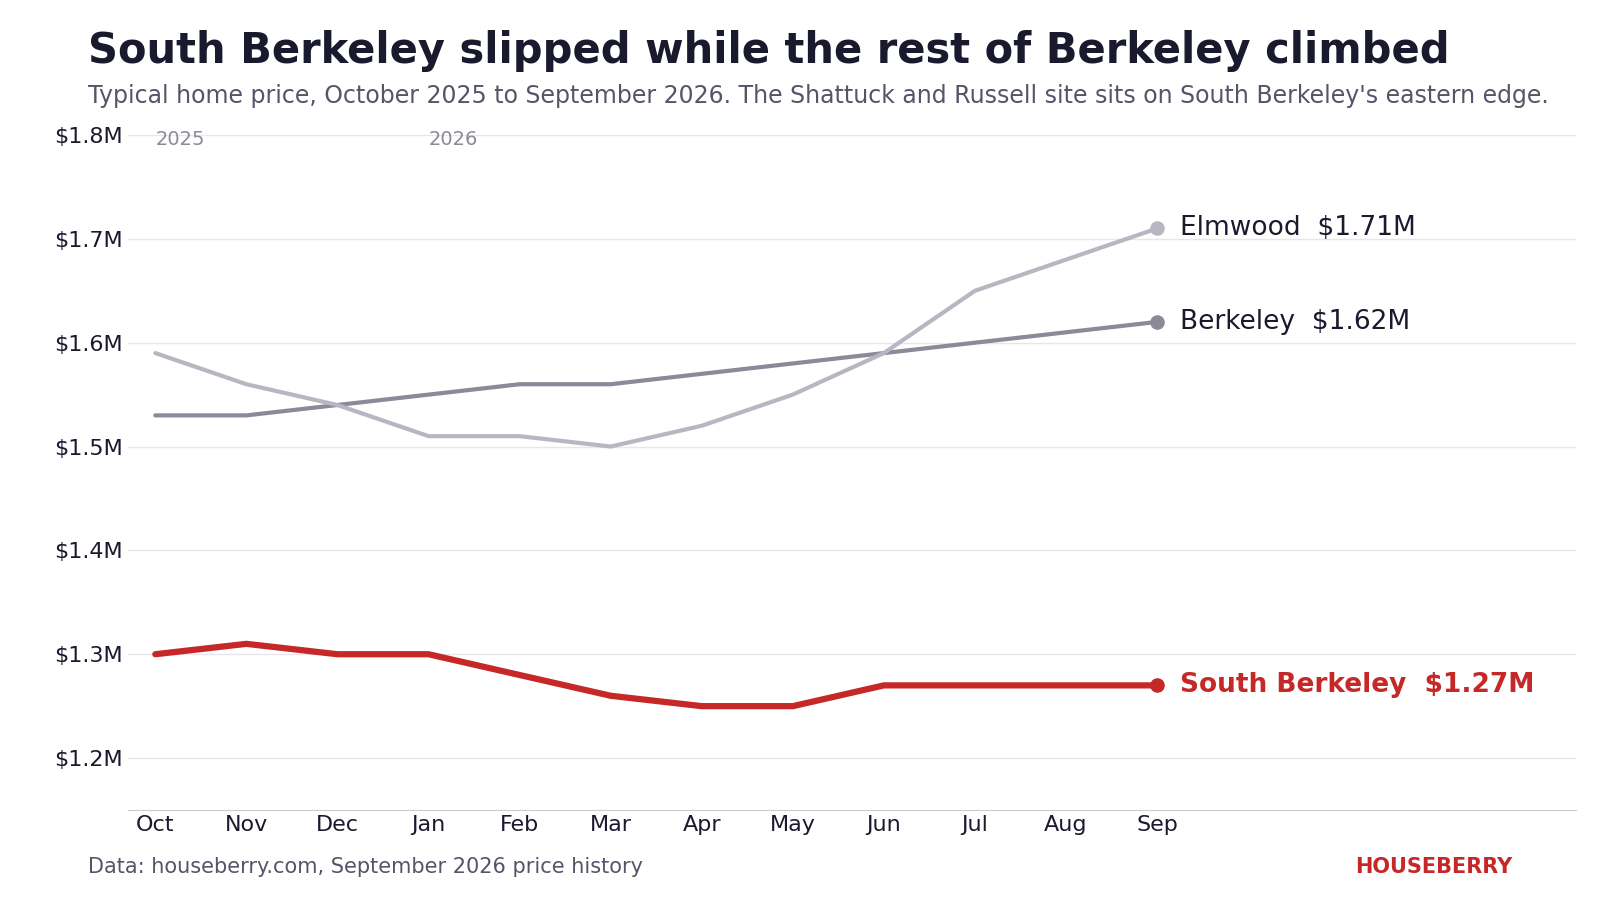
According to Houseberry data, South Berkeley's typical home price went from about $1.30 million in October 2025 to $1.27 million in September 2026, a drop of about 2 percent. The Berkeley city page shows the citywide figure rising about 6 percent over the same months, to $1.62 million, and Elmwood, less than a mile east, climbing to $1.71 million. Our analysis: the gap between South Berkeley and the city widened from about $230,000 to about $350,000 in a single year.
The corner sits where two Houseberry neighborhoods meet. South Berkeley, west of Shattuck, scores 3.3 out of 5 overall, with 4.0 for schools and 4.0 for amenities. LeConte, across the avenue, scores 4.0. South Berkeley's safety score is 2.1, part of the flats and hills split we covered in our look at whether Berkeley is safe.
This building will not be alone. On the Ashby BART west parking lot, the Adeline Alliance team is sketching about 600 homes in five buildings of six to eight stories, about half of them affordable, with formal applications targeted for late 2026 and construction in 2028 or 2029, Hoodline reported in July. An eight-story, 74-apartment building at 2955 Shattuck went before the same zoning board on Sept. 10. Add them up and more than 900 homes are planned within a few blocks of this corner.
Before the first crane
The state notice starts a 30-day window for anyone to sue under the environmental law, which closes in the second week of November. After that, NX Ventures needs building permits. SF YIMBY reported in its Oct. 16 approval story that work could start early next year and take about 16 months. The construction plan in the study lists a "module installation" phase, which points to factory-built apartment modules stacked on site.
If that schedule holds, the first renters move in around mid-2028, about when Ashby BART's west lot could break ground. Until then, the Berkeley neighborhood ranking shows how South Berkeley and LeConte score against the city's other 16 neighborhoods.
Sources
- CEQAnet, 2900-2920 Shattuck Avenue Mixed-Use Project, SCH 2026060302 (focused IS/MND, DTSC and Caltrans letters)
- CEQAnet, Notice of Determination, Oct. 9, 2026
- Berkeley Municipal Code 23.204.100, C-SA South Area Commercial District
- Berkeley Zoning Adjustments Board action minutes, April 27, 2023
- SF YIMBY, new plans filed for 2900 Shattuck, March 9, 2022
- SF YIMBY, increased plans for 2920 Shattuck, June 10, 2026
- SF YIMBY, plans approved for 2900 Shattuck, Oct. 16, 2026
- Hoodline, Ashby BART west lot plans, July 2026
- Houseberry price history and neighborhood scores, September and October 2026
The Houseberry Research Team is Houseberry's reporting team: Bay Area real estate analysts, data specialists and longtime local market watchers. Every day we check the public record: building permits, city council and planning agendas, county recorder filings, state housing bills, police incident data and school results. Then we tie each story to what it means for specific neighborhoods, using Houseberry's own neighborhood data on prices, appreciation, safety, schools and amenities. Questions or corrections: Contact us.
Map of Berkeley Neighborhoods
Loading map...
View Full Map
Top Neighborhoods in Berkeley, CA


All information provided on this website including but not limited to - school ratings, safety, amenities, user opinions, and property data - is for general informational purposes only. We do not guarantee its reliability, accuracy, or completeness. Users should independently verify information and consult appropriate professionals as needed. By using this website, you agree Houseberry is not responsible for actions, decisions, or consequences arising from reliance on the information provided
houseberry.com - CA DRE# 01847391
 Bay East ©2025. CCAR ©2025. bridgeMLS ©2025. Information Deemed Reliable But Not Guaranteed. This information is being provided by the Bay East MLS, or CCAR MLS, or bridgeMLS. The listings presented here may or may not be listed by the Broker/Agent operating this website. This information is intended for the personal use of consumers and may not be used for any purpose other than to identify prospective properties consumers may be interested in purchasing. Data last updated at November 2, 2026 12:00 AM