Palo Alto Downtown Garage: 265 Stalls Where 112 Homes Fit
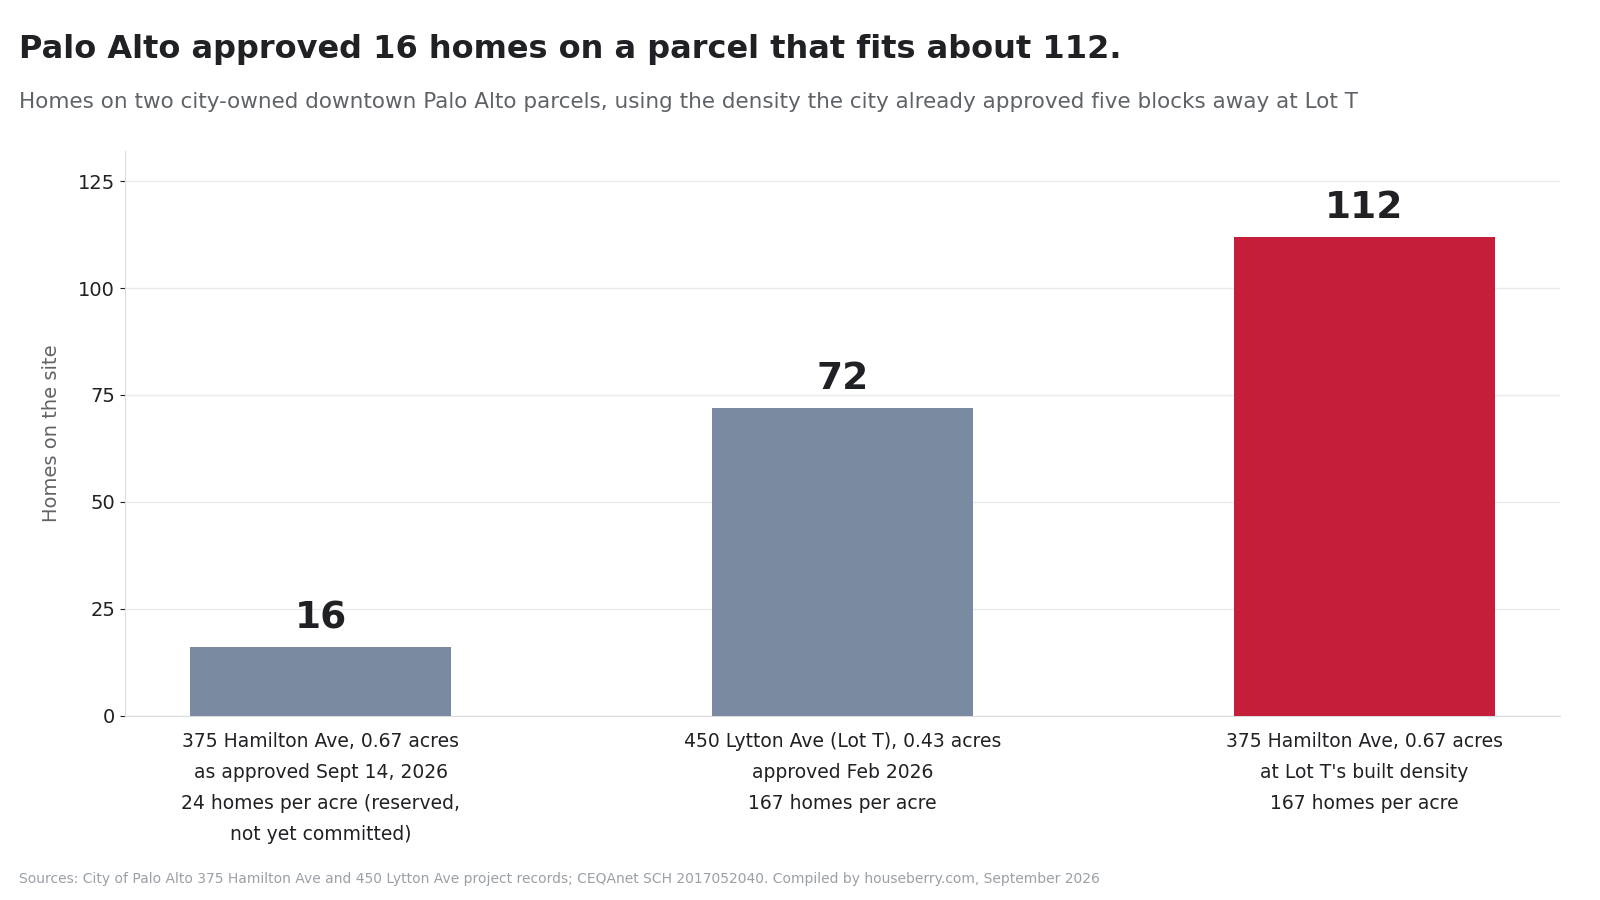
Palo Alto just approved a six-story, 265-stall garage on a 0.67-acre downtown lot. Using the density the city itself approved five blocks away, the same parcel would hold about 112 homes. Here is the arithmetic and why the money made the decision.
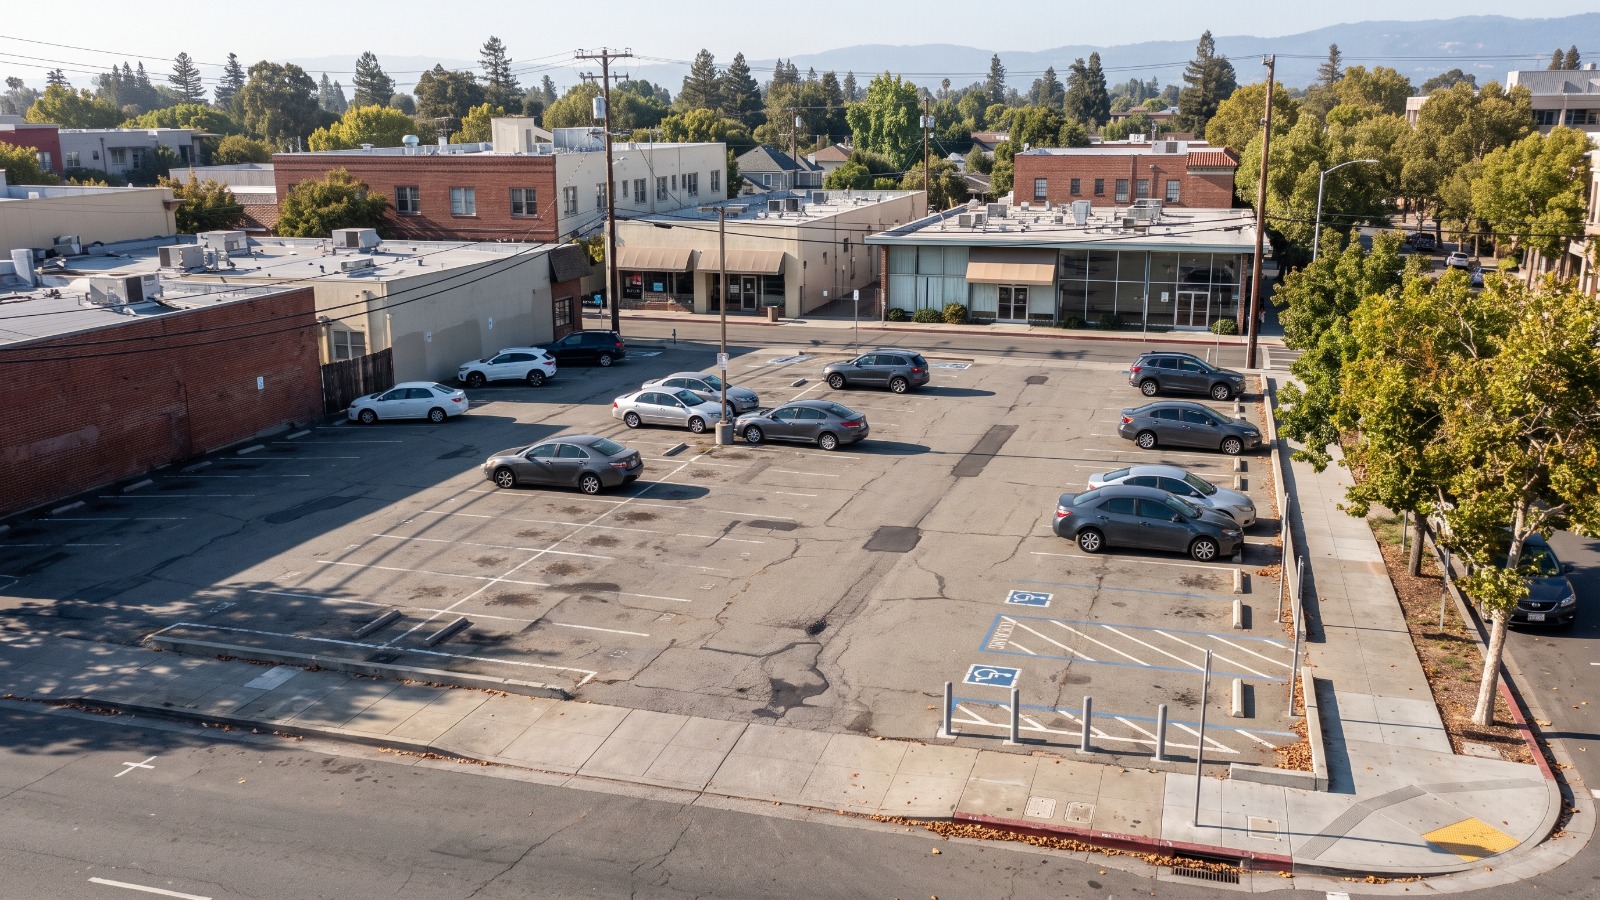
Elevated view of the city-owned surface parking lot at Hamilton Avenue and Waverley Street in downtown Palo Alto, the site of the approved six-story garage. Photo: Houseberry
Start with the division. Palo Alto owns a 0.67-acre surface parking lot at Hamilton Avenue and Waverley Street, two blocks south of University Avenue. Five blocks northeast, on a 0.43-acre city lot at Lytton and Kipling, the city has already approved 72 apartments. That is 167 homes per acre, a density Palo Alto set itself, on its own land, this year.
Run it across downtown. 0.67 acres times 167 homes per acre is about 112 homes.
On September 14, 2026, the City Council approved something else for that parcel: a six-story public parking garage with roughly 265 stalls, at a cost of about $41 million.
There is a housing piece and it is small. A temporary plaza on the east end of the site is set aside for 15 or 16 future affordable apartments, none of them funded, designed, or committed. Call it 16 homes where 112 fit.
The easy version of this is that Palo Alto chose cars over homes last Monday night. That version is wrong, and the real reason is stranger.
Where 167 homes per acre comes from
The density figure is not mine. It is Palo Alto's, from a project the city approved seven months ago on nearly identical land.
Lot T is the 0.43-acre city-owned surface lot at Lytton Avenue and Kipling Street, five blocks northeast. Its planning file at 450 Lytton Avenue puts the parcel at 19,700 square feet and the project at 72 deed-restricted homes in six stories and about 76,400 square feet, replacing a 52-space public lot. Alta Housing is building it, and we covered it when a county judge threw out all seven causes of action in the lawsuit against it.
So: 72 divided by 0.43 is 167.4 homes per acre. Multiply by 0.67 and you get 112.2.
Check it a second way. Lot T averages about 1,061 square feet of building per home. The Hamilton garage is about 116,450 square feet. Divide and you get roughly 110 homes.
The garage is the bigger building, roughly 40,000 square feet larger than the housing five blocks away, and it holds zero bedrooms.
What the council actually approved on Monday
The Notice of Determination filed with the state clearinghouse under SCH number 2017052040 describes a six-story garage of approximately 265 stalls with accessible spaces and EV charging, plus bicycle parking, landscaping, stormwater features, and a public plaza.
The rest, from the city project record and the September 14 council coverage: 52 bike spaces, a roof built to carry solar later, a pedestrian paseo, public art, and a narrowing of Hamilton from 50 feet to 43 to fit bike lanes both ways. The existing lot holds 86 cars, so the net gain is 179 spaces. Construction runs 18 to 24 months from late this year.
| 375 Hamilton Ave garage | 450 Lytton Ave (Lot T) housing | |
|---|---|---|
| Approved | September 14, 2026, unanimous | Filed February 2026, upheld in court August 2026 |
| Site | 0.67 acres, parcel 120-15-086 | 0.43 acres (19,700 sq ft) |
| Stories | 6 | 6 |
| Building size | About 116,450 sq ft | About 76,400 sq ft |
| What it holds | About 265 parking stalls | 72 deed-restricted homes |
| Homes on the site | About 16, reserved but not committed | 72 |
| Environmental review | Addendum to the 2019 EIR | Streamlined housing development review |
One wrinkle in that table. The stall count moves by document. The state filing says approximately 265, the plan set says 266, and the Public Works page still says 274. I use 265 because it is in the approval filing.
Addendum sounds like paperwork and is doing real work here. Palo Alto certified a full environmental impact report for this garage in 2019. An addendum says the project changed, but not enough to create any new significant effect the old report missed, so no new review is required. Legal, common, and also how a project designed in a different decade gets approved in 2026 without anyone re-asking whether a garage is the right use of the land.
The case for the garage is better than housing advocates admit
I am going to argue against this project shortly, so here is the strongest case for it first.
Downtown parking really is tight at peak, and the commercial core really does depend on people arriving by car from places Caltrain does not serve. The lot is asphalt. No home is demolished, no tenant relocated, no canopy lost. The plaza is about 4,048 square feet of real public space on a block that has none.
Then the argument that gives me the most trouble. Structured parking is what makes surface lots politically available for housing. Lot T removes 52 public spaces. The next lot removes more. Downtown merchants went along with Lot T partly because a garage was coming. Kill the garage and you may lose the coalition that let 72 affordable homes survive a lawsuit.
That is the honest trade. I still think 112 homes beat 179 net parking spaces here, but anyone calling the garage pure waste has not sat through a downtown parking meeting.
The money could only buy parking, and that is the actual story
Nobody on the council had to weigh homes against stalls, because the money involved cannot legally become homes.
The garage is paid for out of Palo Alto's parking in-lieu fee fund, set up in 1995. Downtown developers who did not want to build parking on their own sites paid into it instead. Under California's Mitigation Fee Act, that money must be spent on what it was collected for, and promptly.
Palo Alto learned the second half expensively. In Hamilton and High LLC v. City of Palo Alto, the Sixth District Court of Appeal found the city had held in-lieu fees more than five years without the findings the statute requires, and ordered it to refund $906,900 to developer Chop Keenan in March 2023. Build parking or hand the money back.
So the September 14 vote was barely a land-use decision. It was made in 1995, collected one permit at a time, and enforced by an appellate court in 2023. The land came along for the ride.
$41 million divided by 265 stalls is about $155,000 per parking space. If a fix exists it is upstream of Palo Alto, in what in-lieu parking money is allowed to pay for in a state that now wants homes on exactly these parcels.
Palo Alto is 11 percent through a housing element with six years to go
The timing is what makes this parcel sting. Palo Alto carries a 2023 to 2031 housing element target of 6,086 homes, 1,556 of them very low income, and had permitted 680 in total as of December 2024, about 11 percent, with three-quarters of the cycle left.
One hundred and twelve homes on one downtown lot would have been 1.8 percent of the entire eight-year obligation, from a parcel the city already owns, with no land to buy and nobody to relocate.
Meanwhile the state keeps pointing at these blocks. When SB 79 briefly overrode local zoning within a half mile of Caltrain stations this summer, developers filed seven applications for about 253 apartments in a two-week window, clustered in north Palo Alto rather than the El Camino corridor the city planned around. Downtown is where the transit is, so downtown is where the pressure goes. The same gravity put 98 apartments at Cal Ave in August.
What this changes for anyone buying near University Avenue
Not the schools, and not the price. What changes is the next two years of that block, and the skyline after that.
375 Hamilton sits in University South, the downtown neighborhood covering the blocks south of University Avenue between Alma and Middlefield. It rates 3.5 out of 5 overall with us, 26th of the 27 Palo Alto neighborhoods we rank, with 4.7 on schools, 3.7 on amenities, and 2.3 on safety. Top of the city on schools, near the bottom on safety. That split is the most useful thing to know before shopping here.
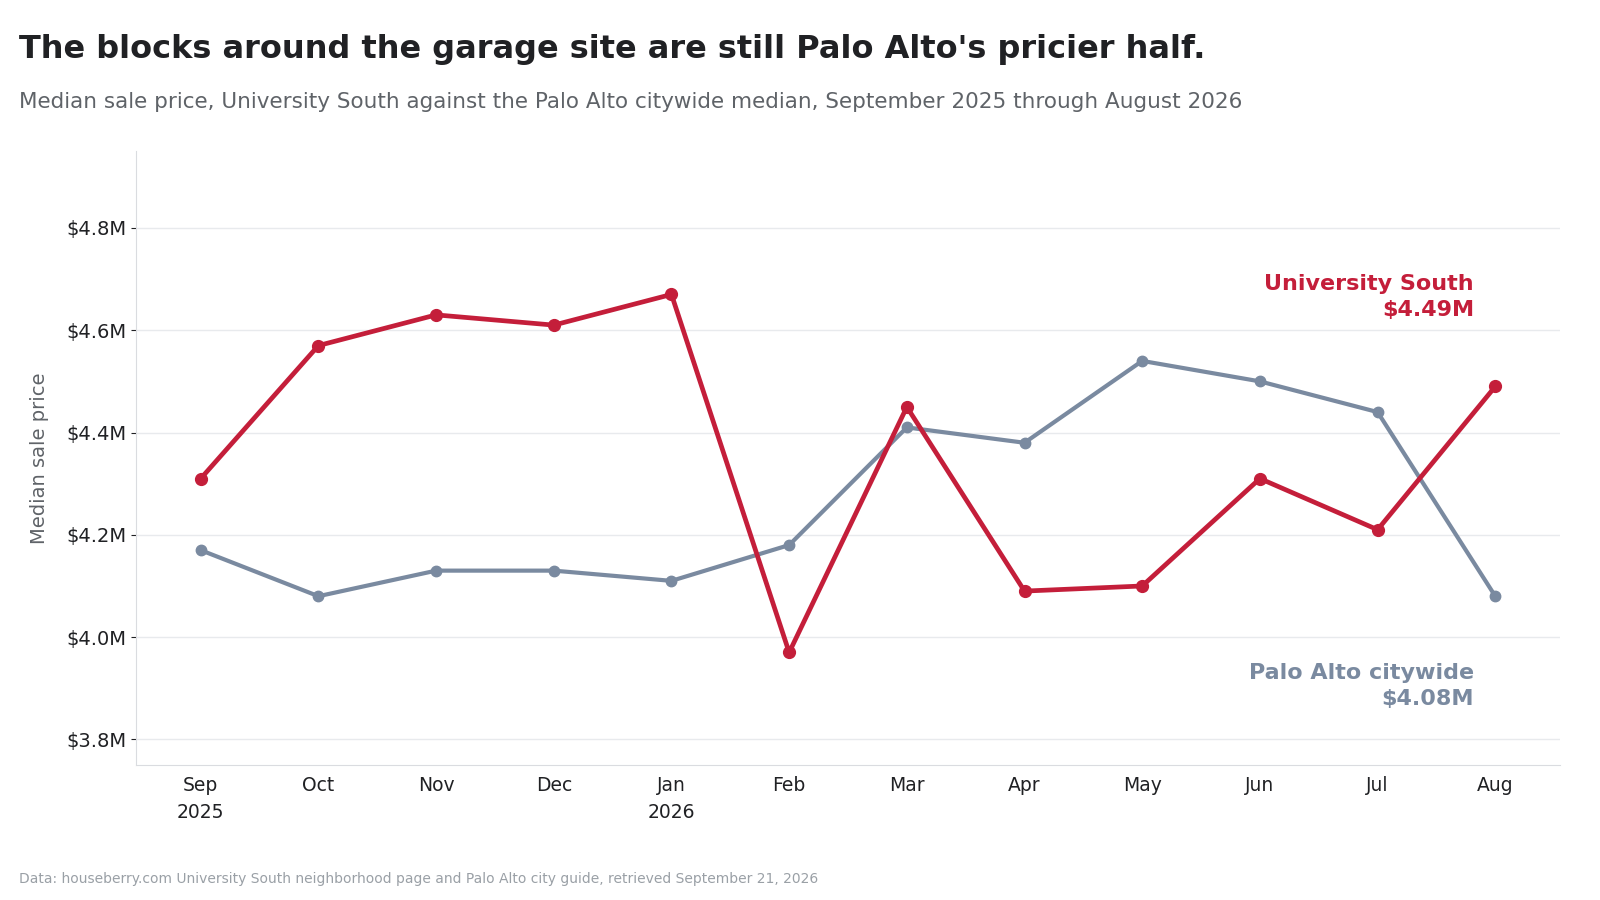
Prices have not softened the way the citywide line has. University South closed August 2026 at a median sale price near $4.49 million, while the Palo Alto citywide median fell to about $4.08 million that month after peaking near $4.54 million in May.
For people comparing neighborhoods, the questions are narrow. Within two blocks of the site, expect construction noise into 2028, then a six-story wall where an open lot used to be, which matters if you are buying a unit facing west. Expect parking to get easier, which counts for something if you drive.
The way we look at it when we compare neighborhoods at Houseberry, a block like this is a set of trade-offs you can see coming. None of it makes University South better or worse than the top-ranked Palo Alto neighborhoods. It changes what you go look at before you write an offer.
The bottom line: two city lots, five blocks apart
Put the two parcels side by side.
Lot T is 0.43 acres. It cost the city 52 parking spaces, a four-year fight, a lawsuit from a downtown property owner, and an August court ruling to survive. It produces 72 permanently affordable homes, earliest construction 2028.
375 Hamilton is 0.67 acres, half again as large. It cost nobody anything politically, passed unanimously, and breaks ground within months. It produces 179 net parking spaces, about 16 homes if a future council funds them, and a $41 million bill.
Per acre, Lot T delivers 167 homes. Hamilton and Waverley delivers 24, and only on paper. Same downtown, same owner, same year, same council.
The lot Palo Alto had to fight for became housing. The lot nobody fought over became parking. That tells you where the pressure to build in this city actually comes from, and it is not from inside City Hall.
Sources
CEQAnet, Notice of Determination, SCH 2017052040, City of Palo Alto Downtown Parking Garage at 375 Hamilton Ave, approved September 14, 2026, posted September 18, 2026
City of Palo Alto, 375 Hamilton Ave project record, applications 26PLN-00050 and 25PLN-00277
City of Palo Alto, Downtown Parking Garage Project, Public Works Engineering Services
City of Palo Alto, 450 Lytton Ave project record, application 26PLN-00016
Palo Alto Daily Post, “Council approves 6-story parking garage at Waverley and Hamilton,” September 14, 2026
Hoodline, “Palo Alto advances $41 million garage after parking fee dispute,” September 2026
Palo Alto Daily Post, “Court orders city to return $906,900 in parking fees to developer Chop Keenan,” March 20, 2023
Hamilton and High LLC v. City of Palo Alto, California Court of Appeal, Sixth Appellate District
SV@Home, City of Palo Alto RHNA allocation and permitting progress, 2023 to 2031 cycle
Houseberry, Palo Alto neighborhood rankings, University South neighborhood page, and Palo Alto city guide, retrieved September 21, 2026
Map of Palo Alto Neighborhoods
Loading map...
View Full Map
Top Neighborhoods in Palo Alto, CA





All information provided on this website including but not limited to - school ratings, safety, amenities, user opinions, and property data - is for general informational purposes only. We do not guarantee its reliability, accuracy, or completeness. Users should independently verify information and consult appropriate professionals as needed. By using this website, you agree Houseberry is not responsible for actions, decisions, or consequences arising from reliance on the information provided
houseberry.com - CA DRE# 01847391
 Bay East ©2025. CCAR ©2025. bridgeMLS ©2025. Information Deemed Reliable But Not Guaranteed. This information is being provided by the Bay East MLS, or CCAR MLS, or bridgeMLS. The listings presented here may or may not be listed by the Broker/Agent operating this website. This information is intended for the personal use of consumers and may not be used for any purpose other than to identify prospective properties consumers may be interested in purchasing. Data last updated at September 21, 2026 12:00 AM